11460 E 26th AveAurora, CO 80010
Central Park · Adams County
Description
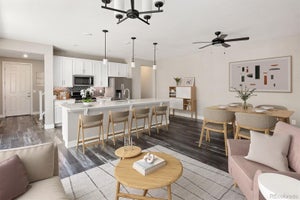
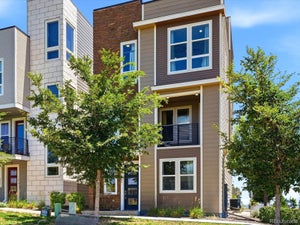
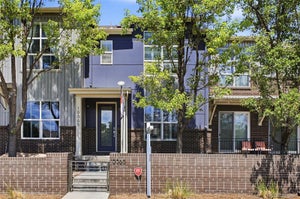
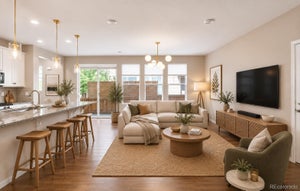
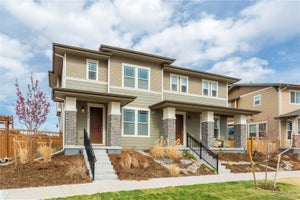
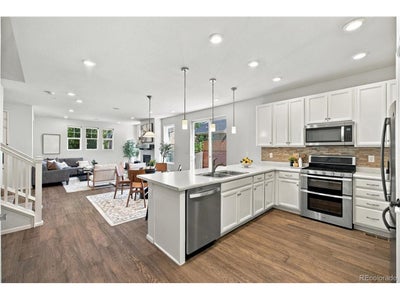
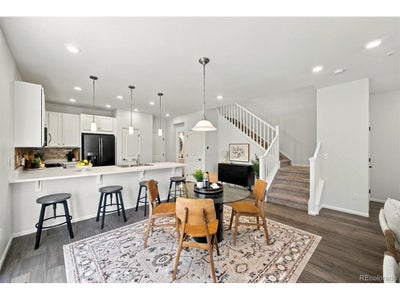
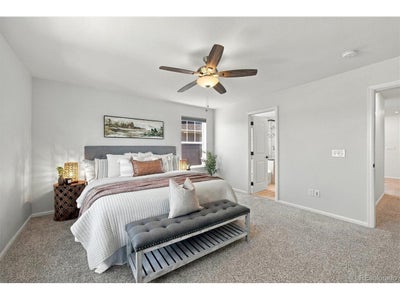
Modern upgrades, energy efficiency, and over 2,670 square feet of thoughtfully designed living space make this Central Park home stand out. Featuring 4 bedrooms, 4 bathrooms, a finished basement, private fenced outdoor space, and a fully owned 6.4 kW Tesla solar system with no lease or loan to assume, this home offers the space, flexibility, and conveniences today's homeowners appreciate. Conveniently located near Anschutz Medical Campus, parks, trails, shopping, dining, and Central Park amenities, it combines a highly accessible location with exceptional everyday functionality. The open main level seamlessly connects the kitchen, dining, and living areas, creating a bright, comfortable layout for everyday living and entertaining. The kitchen features 42-inch cabinetry, stainless steel appliances, a pantry, generous counter space, and a breakfast bar overlooking the living area, while a gas fireplace adds warmth and character. Upstairs, the spacious primary suite includes a five-piece bath and walk-in closet. Two additional bedrooms and a versatile loft provide flexible space for a home office, reading area, exercise space, hobbies, or other everyday needs. The finished basement expands the home's versatility with a large recreation room, fourth bedroom, full bathroom, and bonus room, offering additional living space for a variety of uses. Outside, the private fenced yard and deck provide an inviting outdoor retreat for relaxing, entertaining, grilling, or enjoying Colorado evenings. The attached two-car garage offers more than just parking with overhead hanging storage racks that maximize usable space and a dedicated 240V outlet ready for an EV charger. The home is also fully wired for high-speed 1 Gbps network connectivity, providing reliable wired internet throughout. Combining generous living space, thoughtful upgrades, energy-efficient features, and a convenient Central Park location, this home offers an exceptional opportunity to enjoy modern Colorado living.
Property Information
- Property type
- Residential
- Sub-type
- Duplex
- Year built
- 2018
- Living area
- 2,673 Sq Ft
- Lot size
- 0.07 acres
- Garage spaces
- 2
- Days on market
- 3
- MLS® Listing#
- 5515910
Property Features
- Interior
- Eat-in Kitchen · Open Floorplan · Pantry · Walk-In Closet(s)
- Exterior
- Barbecue
- Appliances
- Self Cleaning Oven · Dishwasher · Refrigerator · Microwave · Disposal
- Cooling
- Central Air · Ceiling Fan(s)
- Heating
- Forced Air
- Fireplace
- Living Room
- Basement
- Partially Finished · Sump Pump
- Parking
- Attached
- Patio
- Deck
- Fencing
- Fenced
- Lot features
- Paved
- Construction
- Frame · Concrete
- Roof
- Composition
- Windows
- Window Coverings
- Security
- Fire Alarm
- Community
- Clubhouse · Pool · Playground · Park
- Utilities
- Electricity Available
- Sewer
- Public Sewer
- Water source
- Public
Rooms
Upper
- Primary Bedroom
- Bedroom 2
- Bedroom 4
- Laundry
Basement
- Bedroom 3
- Great Room
Main
- Dining Room
- Kitchen
- Living Room
Schools
- Elementary
- Montview
- Middle
- North
- High
- Aurora Central
Financial Details
- HOA
- $65 / MonthlyAssociation: Central Park MCA
- Annual taxes
- $7,489Tax year 2025
Directions
Please use GPS for the most accurate directions.
Documents & links
Provided by Bret Weinstein
- Virtual tourVisit
Commute Calculator
Explore commute times from 11460 E 26th Ave, Aurora, CO 80010.


 PUBLISHER'S NOTICE: All real estate advertised herein is subject to the Federal Fair Housing Act and the Colorado Fair Housing Act, which Acts make it illegal to make or publish any advertisement that indicates any preference, limitation, or discrimination based on race, color, religion, sex, handicap, familial status, or national origin.