3135 11th StBoulder, CO 80304
Newlands · Boulder County
Description
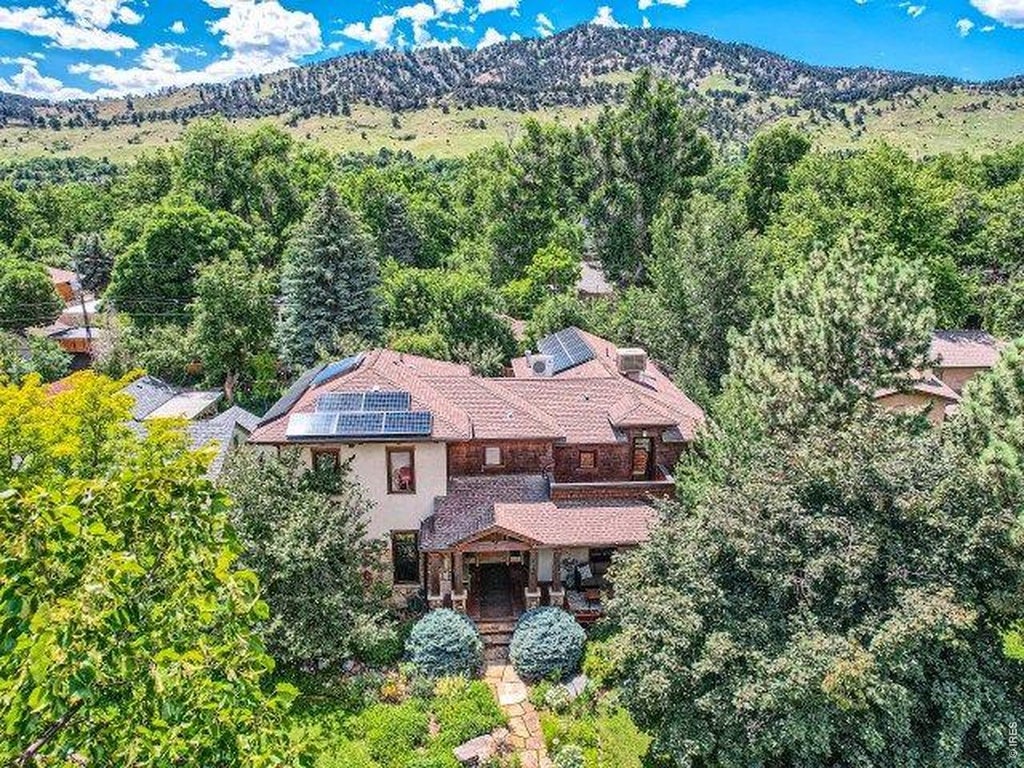
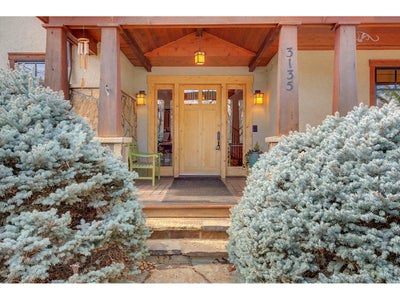
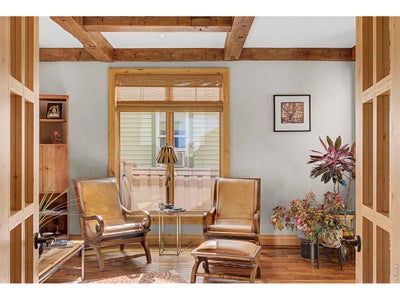
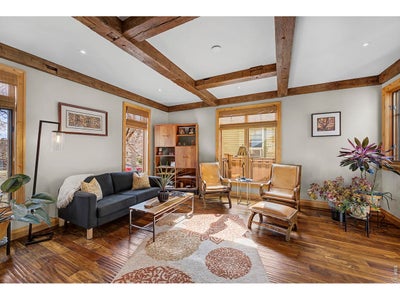
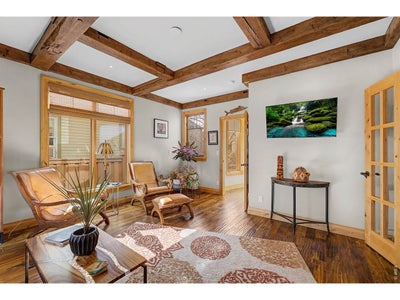
Luxury Living in Boulder's Coveted Newlands Neighborhood. Just minutes from downtown Boulder and the foothills, this custom-designed home blends exceptional craftsmanship with modern luxury. Brazilian teak floors, custom granite, stone, and knotty alder woodwork elevate the interiors, while vaulted ceilings and skylights create an airy, light-filled ambiance. The main level boasts a formal dining room, gourmet inspired kitchen with butler's pantry, home office/bedroom, spacious mudroom, and a private studio with a half bath. The inviting family room features a stunning stone gas fireplace with an antique barn timber mantel. The primary suite offers a private deck with foothill views, a gas fireplace, and a spa-like bath with a jetted tub, steam shower, and custom closet. Upstairs, a sun-room with mountain views, guest suite with en-suite bath, private laundry, and a second deck complete the space. Designed for entertainment, the finished basement includes two guest suites with a Jack-and-Jill bath, an expansive media/rec room with a wet bar, mini-fridge, fireplace, built-ins, and a drop-down movie screen, plus a private entrance and secret storage. Cutting-edge mechanical and solar systems ensure comfort and efficiency, including two sump pumps, a backup generator, whole-house water and air purification, radiant heat, and a swamp cooler. The backyard is a private retreat with a trellised patio, custom gas firepit, greenhouse, and raised garden boxes. The oversized heated two-car garage offers ample storage.This extraordinary home in Newlands offers luxury, sustainability, and prime location-schedule your tour today!
Property Information
- Property type
- Residential
- Sub-type
- Single Family Residence
- Style
- Contemporary
- Year built
- 2005
- Living area
- 6,187 Sq Ft
- Lot size
- 0.22 acres
- Garage spaces
- 2
- Zoning
- Res
- Days on market
- 207
- MLS® Listing#
- 1053294
Property Features
- Interior
- Eat-in Kitchen · Cathedral Ceiling(s) · Open Floorplan · Pantry · Natural Woodwork · Walk-In Closet(s) · Wet Bar · Kitchen Island · High Speed Internet
- Exterior
- Balcony
- Appliances
- Gas Range · Double Oven · Dishwasher · Refrigerator · Washer · Dryer · Microwave · Disposal
- Cooling
- Evaporative Cooling · Ceiling Fan(s)
- Heating
- Zoned · Radiant
- Flooring
- Wood
- Fireplace
- Gas · Gas Log · Family Room · Bedroom · Basement
- Basement
- Full · Partially Finished · Sump Pump
- Parking
- Garage Door Opener · Attached · Heated Garage · Oversized
- Laundry
- Sink · Washer Hookup
- Patio
- Patio · Deck
- Fencing
- Fenced · Wood · Vinyl
- Lot features
- Level · Paved
- Construction
- Frame · Stone · Stucco
- Foundation
- Slab
- Roof
- Composition
- Windows
- Skylight(s) · Window Coverings
- Security
- Security System · Fire Alarm
- Utilities
- Natural Gas Available · Electricity Available · Cable Available
- Sewer
- Public Sewer
- Water source
- Public
Rooms
Upper
- Primary Bedroom20x15
- Bedroom 214x17
- Laundry11x7
Main
- Study14x11
- Bedroom 514x17
- Dining Room15x12
- Family Room15x29
- Kitchen20x24
Basement
- Recreation Room34x41
- Bedroom 315x12
- Bedroom 416x17
Schools
- Elementary
- Foothill
- Middle
- Casey
- High
- Boulder
Financial Details
- HOA
- None
- Annual taxes
- $26,458Tax year 2025
- Parcel number
- R0000603
Directions
From Canyon and Broadway head north on Broadway. Turn West onto Evergreen Ave and North onto 11th Street. Home is the 5th home on the West Side.
Documents & links
Provided by Ryan Sondrup
- Virtual tourVisit
Commute Calculator
Explore commute times from 3135 11th St, Boulder, CO 80304.







 PUBLISHER'S NOTICE: All real estate advertised herein is subject to the Federal Fair Housing Act and the Colorado Fair Housing Act, which Acts make it illegal to make or publish any advertisement that indicates any preference, limitation, or discrimination based on race, color, religion, sex, handicap, familial status, or national origin.