2045 Alpine DriveBoulder, CO 80304
Hillcrest · Boulder County
Description
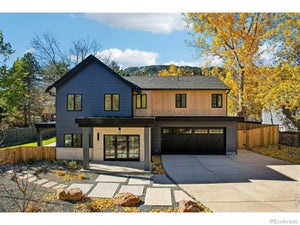
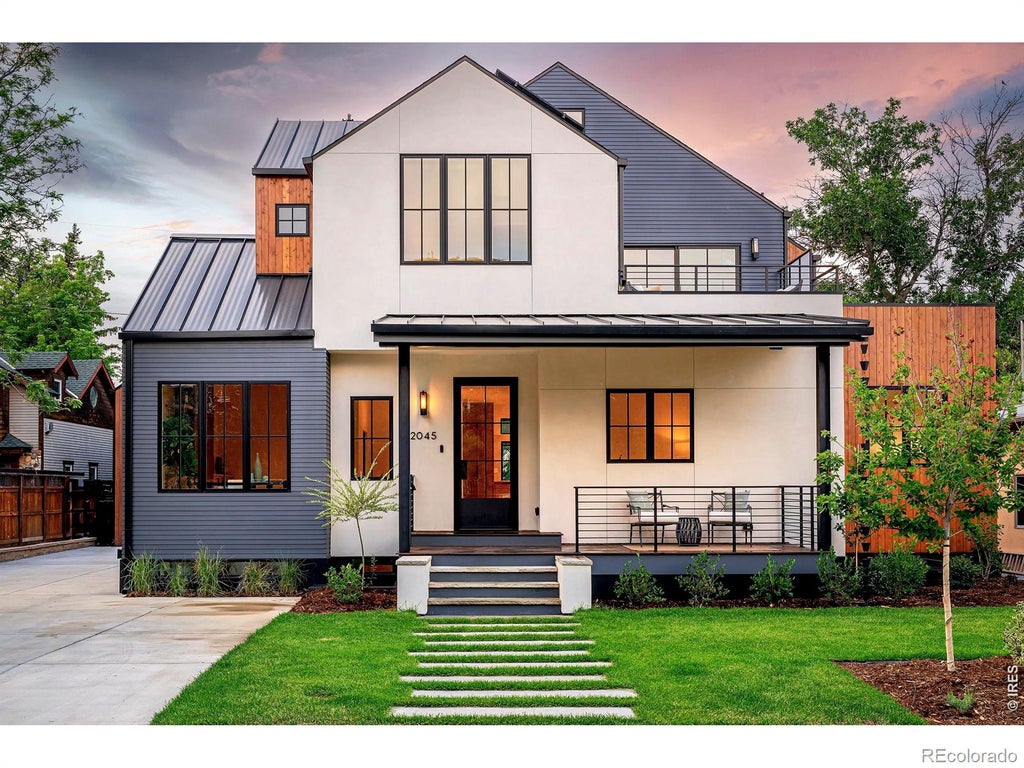
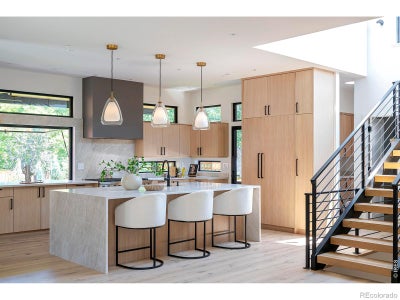
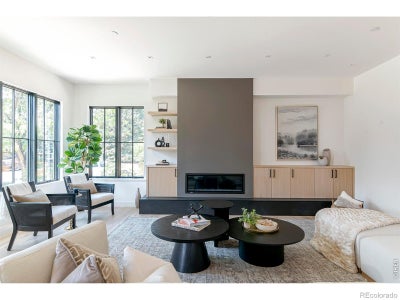
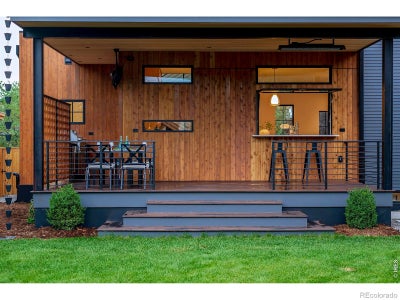
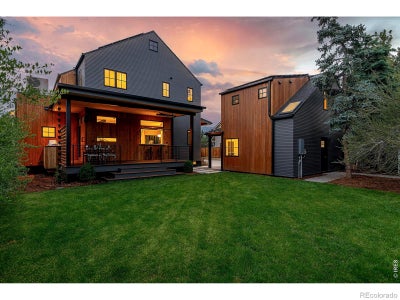
Be the first to call this brand new, high-performance home yours, with thoughtful design and high-end finishes throughout. From the moment you step inside, the ten-foot ceilings, white oak flooring, expansive windows, and open layout create an atmosphere that is both calming and welcoming. The kitchen features SKS appliances - LG's luxury line, a Taj Mahal quartzite island, a mudroom, and a walk-in scullery. It opens to a bamboo deck with a cool flip-up bar window and a full outdoor BBQ kitchen with heating and cooling for year-round use. The upper-level primary suite offers vaulted ceilings, south-facing mountain views, and a private rooftop deck with Flatiron views and a coffee bar. The primary bath includes an extra-deep soaking tub and a large walk-in closet. The lower level, also with 10-foot ceilings and plenty of natural light, includes two bedrooms, a spacious rec room, and a steam shower with Bluetooth speakers and mood lighting. A main-floor bedroom suite and office add further flexibility for in-laws, family or guests. The finished ADU studio above the detached two-car garage adds valuable versatility. It works well as a guest suite, home office, creative space, or rental unit, giving you options for multigenerational living, visiting family, or additional income. Outside, the landscaped yard features locally grown perennials and a relaxing front porch. The home has a HERS-2 rating, a 15+ kW solar array, and radiant in-floor heating with central cooling. Located close to downtown Boulder's shops and restaurants, top-rated schools, and trails, this home offers hilltop views and quality craftsmanship. Come see why several of Boulder's top agents are calling this the "best home in Boulder" right now!
Property Information
- Property type
- Residential
- Sub-type
- Single Family Residence
- Structure type
- House
- Year built
- 2026
- Living area
- 4,781 Sq Ft
- Lot size
- 0.19 acres
- Garage spaces
- 2
- Parking spaces
- 2
- Ownership
- Individual
- Zoning
- RES
- Days on market
- 133
- MLS® Listing#
- IR1063382
Property Features
- Interior
- Eat-in Kitchen · Kitchen Island · Open Floorplan · Pantry · Vaulted Ceiling(s) · Walk-In Closet(s) · Wet Bar
- Exterior
- Balcony · Gas Grill
- Appliances
- Bar Fridge · Dishwasher · Disposal · Double Oven · Oven · Refrigerator
- Cooling
- Central Air
- Heating
- Heat Pump · Radiant
- Flooring
- Wood
- Fireplace
- Gas · Living Room
- Basement
- Full · Sump Pump
- Laundry
- In Unit
- Patio
- Deck
- Fencing
- Fenced · Partial
- Lot features
- Level · Sprinklers In Front
- Construction
- Stucco · Frame · Wood Siding
- Roof
- Composition · Membrane · Metal
- Windows
- Double Pane Windows · Skylight(s)
- Security
- Fire Sprinkler System · Smoke Detector(s)
- Utilities
- Electricity Available · Natural Gas Available
- Sewer
- Public Sewer
- Water source
- Public
Rooms
Lower
- Bedroom18 x 15
- Bedroom11 x 15
- Game Room19 x 30
Upper
- Bedroom15 x 11
- Bedroom12 x 13
- Laundry6 x 9
- Bedroom19 x 21
Main
- Bedroom14 x 11
- Dining Room12 x 12
- Kitchen20 x 13
- Living Room29 x 21
- Office11 x 10
Schools
- Elementary
- Whittier E-8
- Middle
- Casey
- High
- Boulder
Financial Details
- HOA
- None
- Annual taxes
- $7,169Tax year 2025
- Parcel number
- R0004788
Directions
From 19th Street, go East on Alpine Drive. At the top of the hill bear right on Alpine, house is on the left.

Listing Courtesy: Compass - Boulder - 3038185920
This publication is designed to provide information with regard to the subject matter covered. It is displayed with the understanding that the publisher and authors are not engaged in rendering real estate, legal, accounting, tax, or other professional services and that the publisher and authors are not offering such advice in this publication. If real estate, legal, or other expert assistance is required, the services of a competent, professional person should be sought. The information contained in this publication is subject to change without notice. METROLIST, INC., DBA RECOLORADO MAKES NO WARRANTY OF ANY KIND WITH REGARD TO THIS MATERIAL, INCLUDING, BUT NOT LIMITED TO, THE IMPLIED WARRANTIES OF MERCHANTABILITY AND FITNESS FOR A PARTICULAR PURPOSE. METROLIST, INC., DBA RECOLORADO SHALL NOT BE LIABLE FOR ERRORS CONTAINED HEREIN OR FOR ANY DAMAGES IN CONNECTION WITH THE FURNISHING, PERFORMANCE, OR USE OF THIS MATERIAL.
PUBLISHER'S NOTICE: All real estate advertised herein is subject to the Federal Fair Housing Act and the Colorado Fair Housing Act, which Acts make it illegal to make or publish any advertisement that indicates any preference, limitation, or discrimination based on race, color, religion, sex, handicap, familial status, or national origin.
METROLIST, INC., DBA RECOLORADO will not knowingly accept any advertising for real estate that is in violation of the law. All persons are hereby informed that all dwellings advertised are available on an equal opportunity basis.
Licensed in the state of Colorado
Data Terms of Use
The information contained in this publication is subject to change without notice. METROLIST, INC. MAKES NO WARRANTY OF ANY KIND WITH REGARD TO THIS MATERIAL, INCLUDING, BUT NOT LIMITED TO, THE IMPLIED WARRANTIES OF MERCHANTABILITY AND FITNESS FOR A PARTICULAR PURPOSE. METROLIST, INC. SHALL NOT BE LIABLE FOR ERRORS CONTAINED HEREIN OR FOR ANY DAMAGES IN CONNECTION WITH THE FURNISHING, PERFORMANCE, OR USE OF THIS MATERIAL.
 PUBLISHER'S NOTICE: All real estate advertised herein is subject to the Federal Fair Housing Act and the Colorado Fair Housing Act, which Acts make it illegal to make or publish any advertisement that indicates any preference, limitation, or discrimination based on race, color, religion, sex, handicap, familial status, or national origin.
METROLIST, INC. will not knowingly accept any advertising for real estate that is in violation of the law. All persons are hereby informed that all dwellings advertised are available on an equal opportunity basis.
©2017 METROLIST, INC. All Rights Reserved 7100 E. Belleview Ave. #110 Greenwood Village, CO 80111 USA
ALL RIGHTS RESERVED WORLDWIDE. No part of this publication may be reproduced, adapted, translated, stored in a retrieval system or transmitted in any form or by any means, electronic, mechanical, photocopying, recording, or otherwise, without the prior written permission of the publisher. The information contained herein including but not limited to all text, photographs, digital images, virtual tours, may be seeded and monitored for protection and tracking.
Commute Calculator
Explore commute times from 2045 Alpine Drive, Boulder, CO 80304.