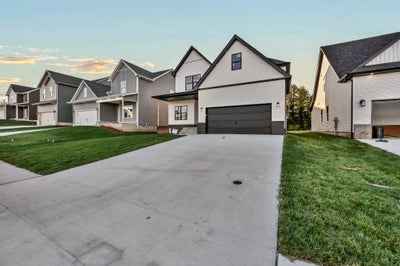
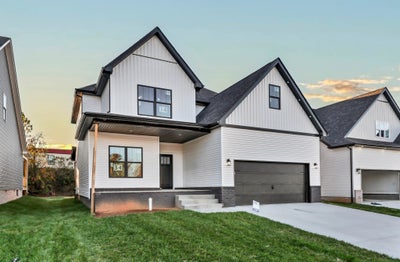
337 Wesson DrClarksville, TN 37043
The Reserve At Bellshire · Montgomery County
Description
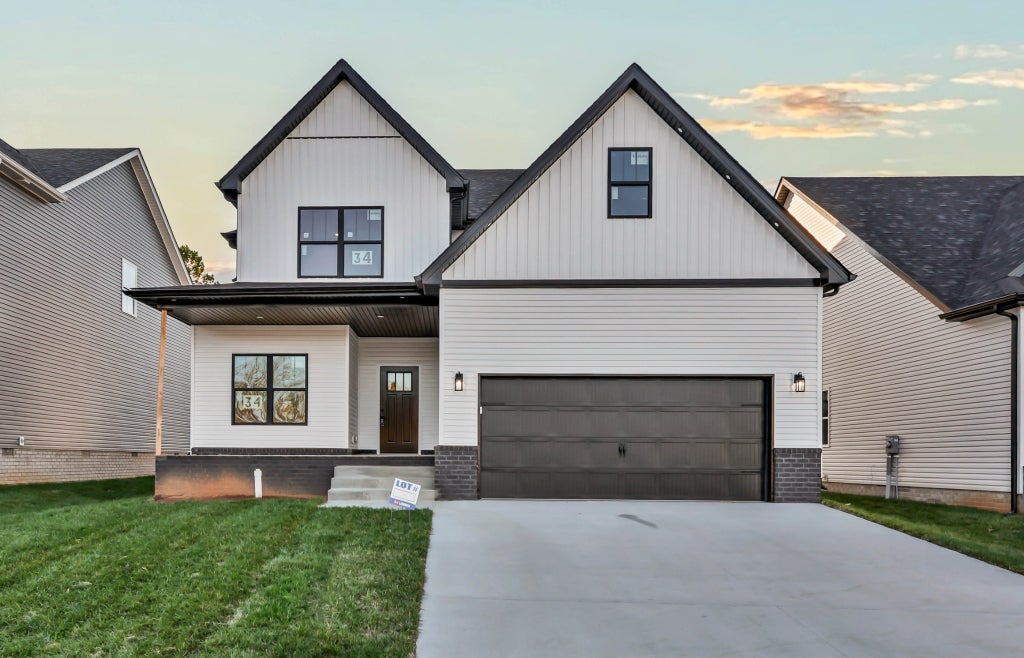
The Woodland floor plan delivers an impressive combination of space, style, and exceptional storage. The main level welcomes you with a beautifully open layout where the kitchen, dining, and living areas flow seamlessly together, creating a bright, expansive space ideal for both entertaining and everyday living. A dedicated home office adds valuable flexibility while keeping work and living spaces comfortably separate. Upstairs, you'll find four generously sized bedrooms, including a primary suite designed to impress. The true showstopper is the extraordinary primary closet—an incredibly spacious, room-sized walk-in with an abundance of space for clothing, shoes, accessories, and more. This is far beyond the typical walk-in closet and offers the kind of storage that's hard to find. Generous storage continues throughout the home, giving everything a place while maintaining a clean, polished feel. With its open living spaces, dedicated office, four upstairs bedrooms, and unforgettable primary closet, this floorplan offers elevated everyday living with space in all the right places. With the neighboorhood located within minutes to I24 Exit 11, getting to Nashville or Ft Campbell is a breeze!
Property Information
- Property type
- Residential
- Sub-type
- Single Family Residence
- Style
- Contemporary
- Year built
- 2026
- Stories
- 2
- Living area
- 2,450 Sq Ft
- Lot size
- 0.14 acres
- Garage spaces
- 2
- Parking spaces
- 2
- Days on market
- 74
- MLS® Listing#
- 3531636
Property Features
- Interior
- Ceiling Fan(s) · Open Floorplan · Pantry · Walk-In Closet(s)
- Appliances
- Electric Oven · Cooktop · Dishwasher · Disposal · Dryer · Microwave · Refrigerator · Stainless Steel Appliance(s) · Washer
- Cooling
- Ceiling Fan(s) · Central Air · Electric
- Heating
- Electric
- Flooring
- Carpet · Laminate · Tile
- Fireplace
- Electric
- Basement
- Crawl Space
- Parking
- Garage Door Opener · Garage Faces Front · Driveway · Attached
- Laundry
- Electric Dryer Hookup · Washer Hookup
- Patio
- Deck · Covered
- Fencing
- Privacy
- Construction
- Brick · Vinyl Siding
- Roof
- Shingle
- Security
- Smoke Detector(s)
- Utilities
- Electricity Available · Water Available
- Sewer
- Public Sewer
- Water source
- Public
Rooms
- Recreation Room
- Other Room
- Bedroom 1
- Bedroom 2
- Bedroom 3
- Bedroom 4
- Kitchen
- Living Room
- Master Bathroom
Schools
- Elementary
- Sango Elementary
- Middle
- Richview Middle
- High
- Clarksville High
Financial Details
- HOA
- $35 / Monthly
- Annual taxes
- $528
- Parcel number
- 063081C C 01100 00011081C
Directions
TN-76 turn at Bellshire Dr, Turn right onto Bellshire Dr, Turn left onto Ellsworth Dr, Turn left onto Ellington Dr, and Turn left onto Wesson Dr. Google Pin in links.

Listing Courtesy: ClarksvilleHomeowner.com - 9315614032
Last Updated: 2026-09-01T00:00:00.000Z
Data Terms of Use
Commute Calculator
Explore commute times from 337 Wesson Dr, Clarksville, TN 37043.