5929 Steiner WayRockvale, TN 37153
Salem Oaks · Rutherford County
Description
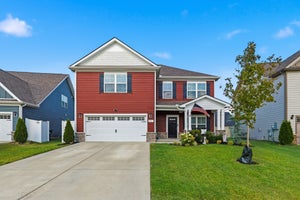
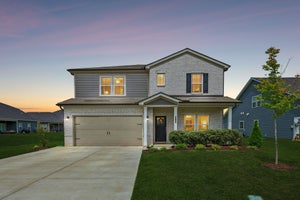
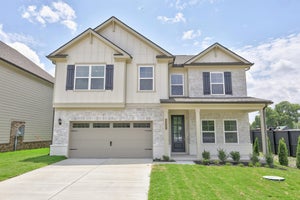
UNDER CONSTRUCTION – STANFORD FLOOR PLAN | 4 BEDROOMS | 3 BATHS | LOFT | COVERED PATIO | SALEM OAKS LIMITED-TIME INCENTIVE — RECEIVE $10,000 TOWARD CLOSING COSTS WITH USE OF APPROVED LENDER AND TITLE COMPANY. RESTRICTIONS MAY APPLY. SEE AGENT FOR DETAILS. Welcome to Salem Oaks, Goodall Homes' BRAND-NEW community in the highly desirable Rockvale area of Murfreesboro. This upgraded Stanford floor plan offers 4 bedrooms, 3 full baths, a spacious loft, and an open-concept layout designed for entertaining and everyday living. The thoughtfully designed layout includes a first-floor guest bedroom and full bathroom, while upstairs you'll find additional bedrooms, a versatile loft space, and a private owner's retreat. FEATURES INCLUDE: • Decorative ceiling beams in the great room and owner's suite • Fireplace in the great room • Matte black plumbing fixtures throughout • Matte black door hardware throughout • Upgraded lighting package throughout • Hardwood stairs with upgraded spindle railing • Crown molding throughout the first floor and owner's suite • Craftsman trim package with cased windows • Functional mudroom with built-in bench and cubbies • Board and batten accent wall in the loft • Quartz countertops in the kitchen and bathrooms • Ceramic tile flooring in all wet areas • Oversized owner's shower with double shower heads UPGRADED BISTRO KITCHEN: • Cabinet-mounted oven and microwave • Set-in cooktop • Exterior-vented exhaust hood • Designer backsplash • Large island with upgraded lighting • Upgraded cabinet hardware and finishes EXTERIOR FEATURES: • Painted brick exterior • Covered rear patio • Sod on all four sides of the home Salem Oaks offers included internet through the HOA and convenient access to Rockvale schools, shopping, dining, and I-840. AGAIN, RECEIVE $10,000 TOWARD CLOSING COSTS WITH USE OF APPROVED LENDER AND TITLE COMPANY. RESTRICTIONS MAY APPLY. Contact us today for more details or to schedule your private tour!
Property Information
- Property type
- Residential
- Sub-type
- Single Family Residence
- Year built
- 2026
- Stories
- 2
- Living area
- 2,269 Sq Ft
- Garage spaces
- 2
- Parking spaces
- 2
- Days on market
- 7
- MLS® Listing#
- 3632429
Property Features
- Interior
- Entrance Foyer · Open Floorplan · Pantry · Walk-In Closet(s)
- Appliances
- Built-In Electric Oven · Built-In Electric Range · Dishwasher · Disposal · Microwave
- Cooling
- Central Air
- Heating
- Heat Pump
- Flooring
- Carpet · Other · Tile
- Fireplace
- Electric
- Basement
- None
- Parking
- Garage Door Opener · Garage Faces Front · Attached
- Laundry
- Electric Dryer Hookup · Washer Hookup
- Patio
- Patio · Covered
- Lot features
- Private
- Construction
- Fiber Cement · Brick
- Foundation
- Slab
- Roof
- Asphalt
- Security
- Carbon Monoxide Detector(s) · Smoke Detector(s)
- Community
- Sidewalks
- Utilities
- Water Available · Underground Utilities
- Water source
- Public
Rooms
- Recreation Room14x12
- Bedroom 116x15
- Bedroom 29x10
- Bedroom 310x13
- Bedroom 411x10
- Dining Room9x13
- Living Room17x15
Schools
- Elementary
- Rockvale Elementary
- Middle
- Rockvale Middle School
- High
- Rockvale High School
Financial Details
- HOA
- $100 / Monthly
- Annual taxes
- $3,600
Directions
Take I-24 E to Veterans Pkwy in Murfreesboro. Take exit 50 from I-840 W. Continue on Veterans Pkwy. Drive to TN-99. Use the left 2 lanes to turn left onto Veterans Pkwy. Turn right onto TN-99 Community Destination will be on the left. Steiner Way.

Listing Courtesy: The New Home Group, LLC - 6152005463
Last Updated: 2026-11-01T00:00:00.000Z
Data Terms of Use
Commute Calculator
Explore commute times from 5929 Steiner Way, Rockvale, TN 37153.