

5774 Riverbluff DrTimnath, CO 80547
Brunner Farm · Larimer County
Description
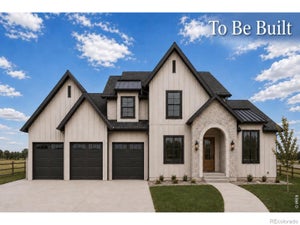
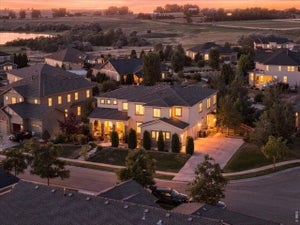
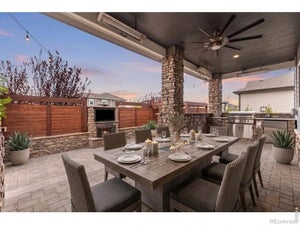
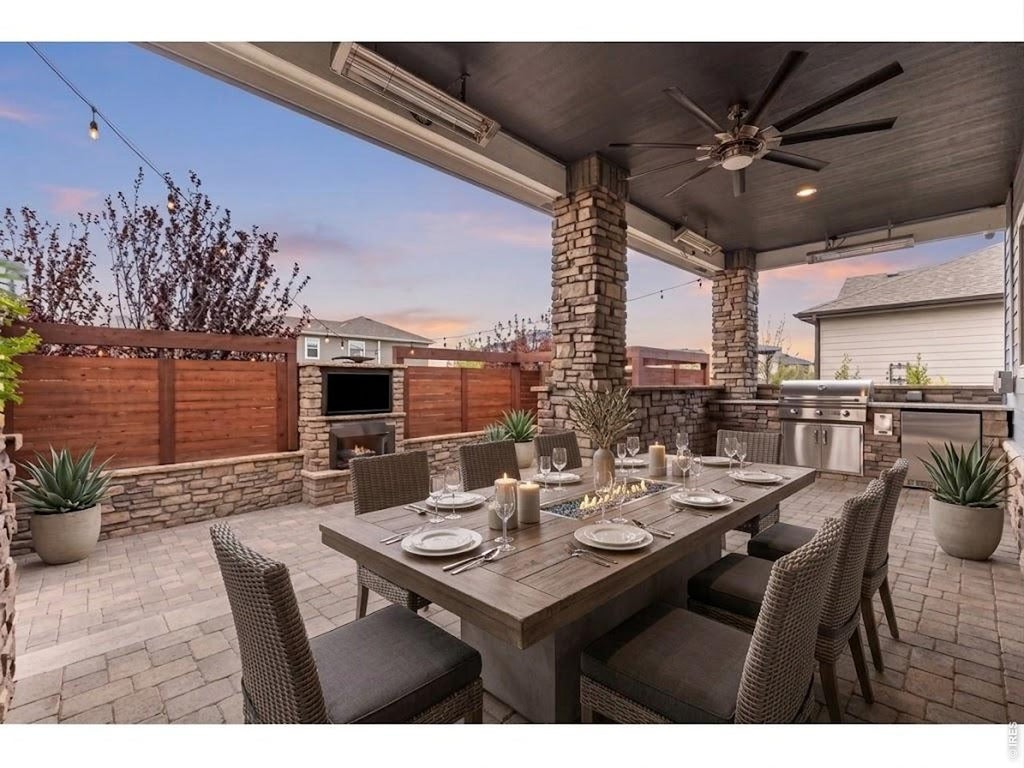
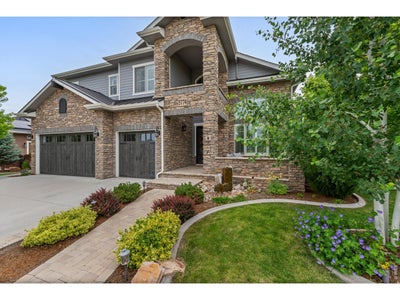
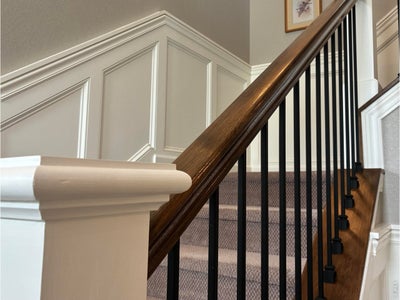
Tucked away behind clean landscaping and custom stone masonry, this exceptional six-bedroom home seamlessly blends functional design with a luxury resort lifestyle. Built for both effortless daily living and grand-scale entertaining, the main level anchors around a sunlit great room and a gourmet kitchen equipped with high-end appliances, premium granite countertops, and rich custom cabinetry. Quality craftsmanship shines throughout, featuring refined finish carpentry, updated lighting, hardwood flooring, and quartz accents. Designed with ultimate privacy in mind, five of the six bedrooms serve as private suites with attached en-suite baths. The versatile floor plan leaves no feature behind-boasting a dedicated home office, private gym, immersive home theater, and a lower-level recreation lounge with a full wet bar. The crown jewel of the property is the backyard oasis, expertly outfitted for year-round outdoor living. Relax under the covered, heated pavilion complete with built-in heaters, or unwind in the secluded hot tub alongside custom stone water features and an outdoor bar area. Ambient gas fireplaces on both the main back patio and welcoming front porch ensure every outdoor space remains inviting through all four seasons. Situated in the acclaimed Poudre School District, residents enjoy immediate access to neighborhood amenities including a resort-style pool and clubhouse fitness center-all just minutes from Fort Collins' finest dining, shopping, and everyday conveniences.
Property Information
- Property type
- Residential
- Sub-type
- Single Family Residence
- Style
- Legal Conforming
- Year built
- 2017
- Living area
- 6,371 Sq Ft
- Lot size
- 0.26 acres
- Garage spaces
- 3
- Zoning
- R-2
- Days on market
- 56
- MLS® Listing#
- 1066296
Property Features
- Interior
- Eat-in Kitchen · Cathedral Ceiling(s) · Open Floorplan · Pantry · Walk-In Closet(s) · Kitchen Island · High Ceilings · High Speed Internet
- Appliances
- Electric Range · Dishwasher · Refrigerator · Microwave · Disposal · Water Heater
- Cooling
- Central Air
- Heating
- Forced Air · Fireplace Insert
- Flooring
- Wood
- Fireplace
- Free Standing · Insert · Gas · Gas Log · Family Room
- Basement
- Full · Partially Finished
- Parking
- Attached
- Laundry
- Washer Hookup
- Patio
- Patio
- Fencing
- Fenced · Wood
- Lot features
- Level · Paved
- Construction
- Frame · Stone
- Roof
- Metal
- Security
- Security System · Fire Alarm
- Community
- Clubhouse · Pool · Fitness Center · Park
- Utilities
- Natural Gas Available · Electricity Available · Cable Available · Underground Utilities
- Sewer
- Public Sewer
- Water source
- Public
Rooms
Basement
- Recreation Room19x19
- Bedroom 613x13
- Study18x15
Upper
- Primary Bedroom10x17
- Bedroom 216x12
- Bedroom 314x13
- Bedroom 413x11
- Laundry19x6
Main
- Bedroom 513x13
- Dining Room16x13
- Family Room18x16
- Kitchen18x15
- Living Room19x15
Schools
- Elementary
- Timnath
- Middle
- Preston
- High
- Fossil Ridge
Financial Details
- HOA
- None
- Annual taxes
- $12,490Tax year 2025
- Parcel number
- R1656341
Documents & links
Provided by Jonathan Holsten
- Virtual tourVisit
Commute Calculator
Explore commute times from 5774 Riverbluff Dr, Timnath, CO 80547.







 PUBLISHER'S NOTICE: All real estate advertised herein is subject to the Federal Fair Housing Act and the Colorado Fair Housing Act, which Acts make it illegal to make or publish any advertisement that indicates any preference, limitation, or discrimination based on race, color, religion, sex, handicap, familial status, or national origin.