1415 Bradley DriveBoulder, CO 80305
Mountain Shadows Towndominiums · Boulder County
Description
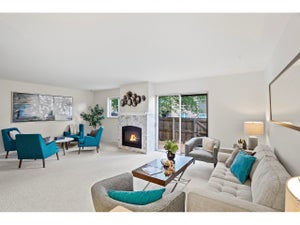
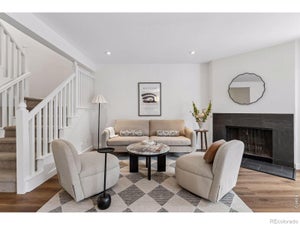
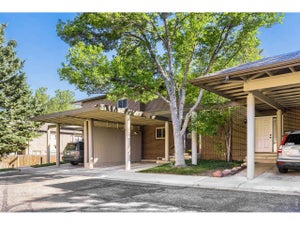
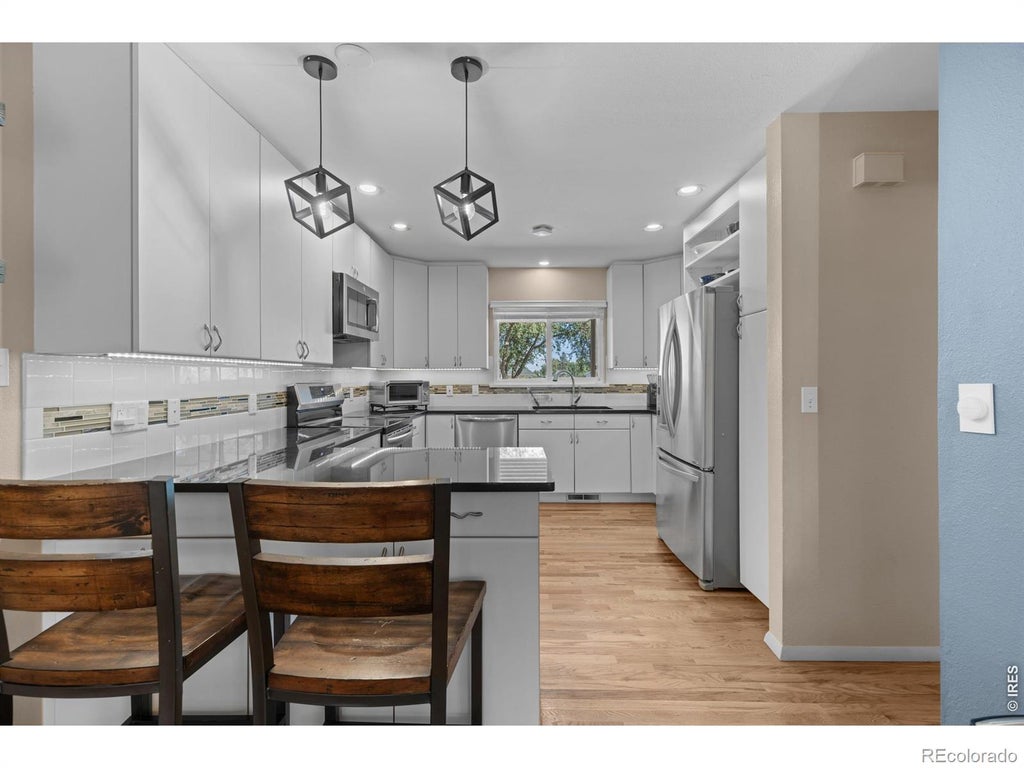
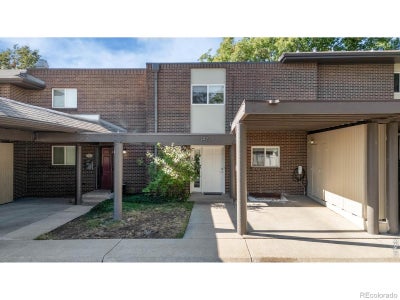
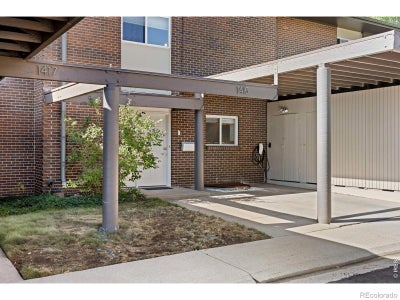
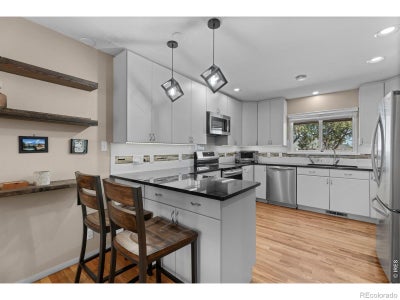
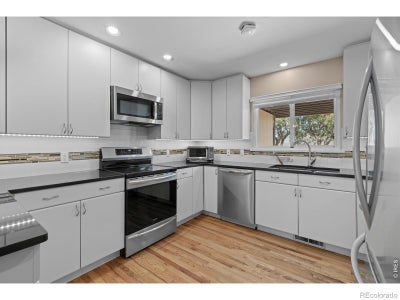
Tucked against peaceful community open space in coveted Mountain Shadows, this all-electric beautifully remodeled 4-bedroom, 3.5 bath townhome delivers low-maintenance luxury and high-performance energy efficiency. The main level features gleaming hardwood floors, double-pane vinyl windows, updated dining room lighting, and an expansive living room framed by glass doors opening to a private patio with a raised garden bed.At the heart of the home is a remodeled kitchen equipped with 52" cabinetry, granite countertops, a glass tile backsplash, an undermount sink, a new induction stove, and stainless steel appliances. Upstairs offers 3 spacious bedrooms (including hardwood in two of them), a primary suite with walk-in closet and dedicated bathroom, while the fully finished basement features a newly added egress window-creating a true, fully conforming 4th bedroom, and large storage room. Outfitted for ultra-low living costs and eco-friendliness, the home received a complete 2022 climate-control overhaul featuring a cold-climate Mitsubishi heat pump, heat pump water heater, upgraded electrical panel, new LG washer/dryer, and a dedicated EV charger in the carport (which boasts yet more storage). The seller's average total electric/heating bill is an astonishing $118/month-even with home EV charging! Enjoy a vibrant community with a pool, clubhouse, game room, and basketball court. The $675/mo HOA fee offers exceptional value, covering water and trash services that typically run $150+/month for single-family homes. Unbeatable location with quick access to Shanahan Ridge trails, top-rated schools (Bear Creek, Southern Hills, Fairview), SoBo hot spots (Southern Sun, Illegal Pete's, Sweet Cow, Morso), and the quickest commute in Boulder out to I-70 ski resorts. If you prioritize location, value, and high-performance living, you won't want to delay in scheduling a showing!
Property Information
- Property type
- Residential
- Sub-type
- Townhouse
- Structure type
- Townhouse
- Year built
- 1966
- Living area
- 2,379 Sq Ft
- Parking spaces
- 2
- Ownership
- Individual
- Zoning
- Res
- Days on market
- 34
- MLS® Listing#
- IR1067444
Property Features
- Interior
- Walk-In Closet(s)
- Appliances
- Dishwasher · Disposal · Dryer · Microwave · Oven · Refrigerator · Washer
- Cooling
- Central Air
- Heating
- Heat Pump
- Flooring
- Tile
- Basement
- Full
- Patio
- Patio
- Construction
- Brick
- Roof
- Composition
- Windows
- Double Pane Windows · Window Coverings
- Security
- Smoke Detector(s)
- Utilities
- Electricity Available
- Sewer
- Public Sewer
- Water source
- Public
Rooms
Upper
- Bedroom14 x 12
- Bedroom16 x 13
- Bedroom12 x 11
Main
- Dining Room11 x 10
- Kitchen12 x 11
- Laundry7 x 6
- Living Room22 x 17
Basement
- Family Room22 x 13
Schools
- Elementary
- Bear Creek
- Middle
- Southern Hills
- High
- Fairview
Financial Details
- HOA
- $675 / MonthlyAssociation: Mountain Shadows
- Annual taxes
- $4,724Tax year 2025
- Parcel number
- R0009900
Directions
Please use Google Maps

Listing Courtesy: WK Real Estate - 3037755524
This publication is designed to provide information with regard to the subject matter covered. It is displayed with the understanding that the publisher and authors are not engaged in rendering real estate, legal, accounting, tax, or other professional services and that the publisher and authors are not offering such advice in this publication. If real estate, legal, or other expert assistance is required, the services of a competent, professional person should be sought. The information contained in this publication is subject to change without notice. METROLIST, INC., DBA RECOLORADO MAKES NO WARRANTY OF ANY KIND WITH REGARD TO THIS MATERIAL, INCLUDING, BUT NOT LIMITED TO, THE IMPLIED WARRANTIES OF MERCHANTABILITY AND FITNESS FOR A PARTICULAR PURPOSE. METROLIST, INC., DBA RECOLORADO SHALL NOT BE LIABLE FOR ERRORS CONTAINED HEREIN OR FOR ANY DAMAGES IN CONNECTION WITH THE FURNISHING, PERFORMANCE, OR USE OF THIS MATERIAL.
PUBLISHER'S NOTICE: All real estate advertised herein is subject to the Federal Fair Housing Act and the Colorado Fair Housing Act, which Acts make it illegal to make or publish any advertisement that indicates any preference, limitation, or discrimination based on race, color, religion, sex, handicap, familial status, or national origin.
METROLIST, INC., DBA RECOLORADO will not knowingly accept any advertising for real estate that is in violation of the law. All persons are hereby informed that all dwellings advertised are available on an equal opportunity basis.
Licensed in the state of Colorado
Data Terms of Use
The information contained in this publication is subject to change without notice. METROLIST, INC. MAKES NO WARRANTY OF ANY KIND WITH REGARD TO THIS MATERIAL, INCLUDING, BUT NOT LIMITED TO, THE IMPLIED WARRANTIES OF MERCHANTABILITY AND FITNESS FOR A PARTICULAR PURPOSE. METROLIST, INC. SHALL NOT BE LIABLE FOR ERRORS CONTAINED HEREIN OR FOR ANY DAMAGES IN CONNECTION WITH THE FURNISHING, PERFORMANCE, OR USE OF THIS MATERIAL.
 PUBLISHER'S NOTICE: All real estate advertised herein is subject to the Federal Fair Housing Act and the Colorado Fair Housing Act, which Acts make it illegal to make or publish any advertisement that indicates any preference, limitation, or discrimination based on race, color, religion, sex, handicap, familial status, or national origin.
METROLIST, INC. will not knowingly accept any advertising for real estate that is in violation of the law. All persons are hereby informed that all dwellings advertised are available on an equal opportunity basis.
©2017 METROLIST, INC. All Rights Reserved 7100 E. Belleview Ave. #110 Greenwood Village, CO 80111 USA
ALL RIGHTS RESERVED WORLDWIDE. No part of this publication may be reproduced, adapted, translated, stored in a retrieval system or transmitted in any form or by any means, electronic, mechanical, photocopying, recording, or otherwise, without the prior written permission of the publisher. The information contained herein including but not limited to all text, photographs, digital images, virtual tours, may be seeded and monitored for protection and tracking.
Documents & links
Provided by Jodi Lillis
- Virtual tourVisit
Commute Calculator
Explore commute times from 1415 Bradley Drive, Boulder, CO 80305.