12 Mellon RoadWellesley, MA 02482
Norfolk County
Description
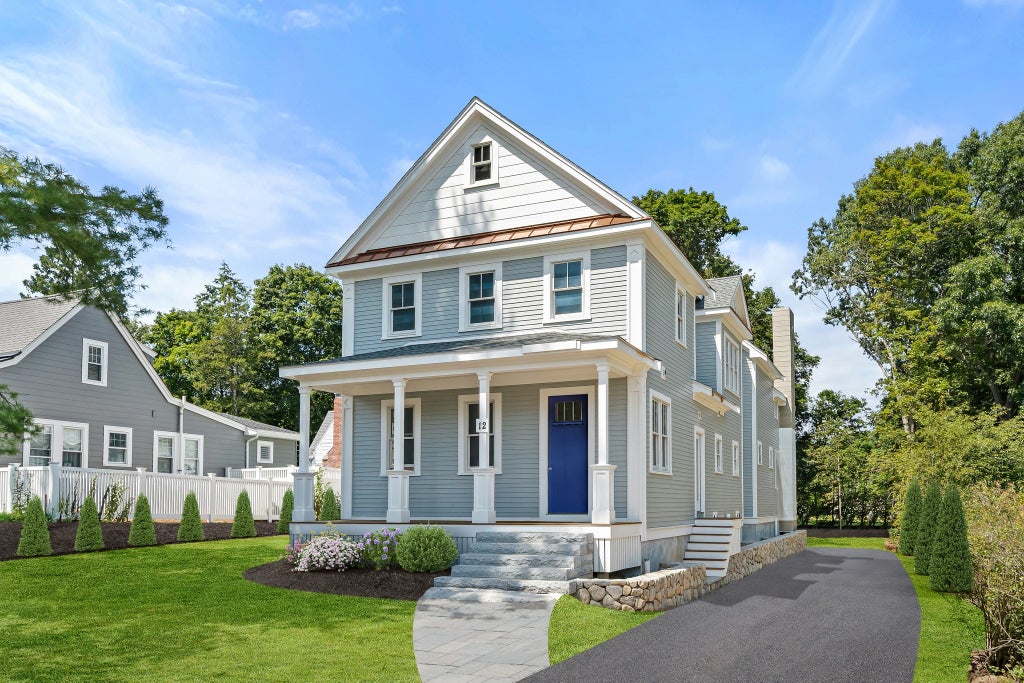
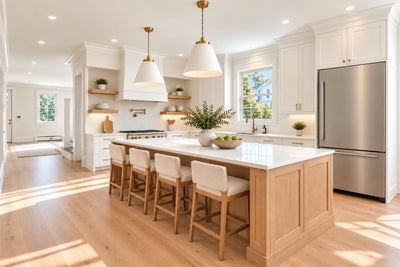
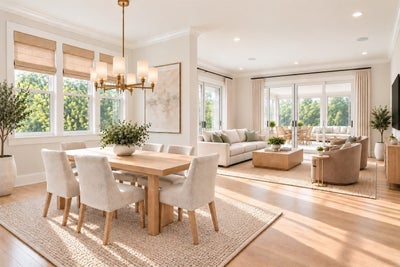
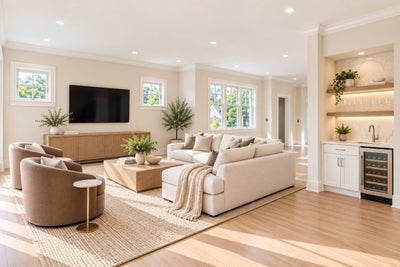
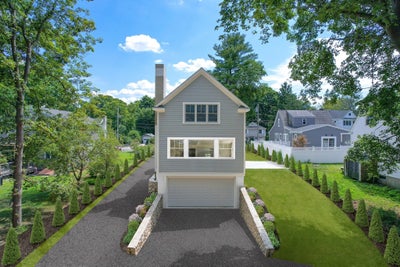
Exceptional new construction in one of Wellesley’s most beloved neighborhoods, set on an oversized .43-acre lot abutting the newly built Hardy Elementary School. Thoughtfully designed for modern living, this beautifully crafted five-bedroom, four-and-a-half-bath residence blends timeless architectural character with sophisticated finishes and a light-filled, highly functional floor plan. The main level unfolds through generously proportioned living spaces designed to transition effortlessly from everyday life to entertaining. At the heart of the home, the open-concept kitchen and family room create a warm and inviting gathering place, with an easy connection to the outdoors. A distinctive three-season porch with a wood-burning fireplace offers an exceptional extension of the living space—perfect for relaxed evenings, intimate gatherings, or simply enjoying the peaceful setting throughout much of the year. Upstairs, four beautifully appointed bedrooms are complemented by luxurious baths, a dedicated laundry room, and thoughtful details that reflect the home’s exceptional craftsmanship. The walk-out lower level adds remarkable versatility, featuring an expansive recreation space, a private fifth bedroom and full bath, storage, and direct access to the two-car garage. With its generous lot, refined interiors, flexible living spaces, and coveted location, this distinctive new residence offers a rare opportunity to enjoy the very best of Wellesley living—moments from top-rated schools, vibrant shops and restaurants, and convenient commuting routes.
Property Information
- Property type
- Residential
- Sub-type
- Single Family Residence
- Style
- Colonial
- Year built
- 2026
- Living area
- 5,200 Sq Ft
- Lot size
- 0.43 acres
- Garage spaces
- 2
- Parking spaces
- 5
- Zoning
- 999
- Days on market
- 42
- MLS® Listing#
- 73574615
Property Features
- Interior
- Recessed Lighting · Wet Bar · Wired for Sound · Pantry · Walk-In Closet(s) · Open Floorplan · Crown Molding · Vaulted Ceiling(s)
- Exterior
- Rain Gutters
- Appliances
- Electric Water Heater · Water Heater · Oven · Dishwasher · Disposal · Microwave · Range · Refrigerator · Freezer · Wine Refrigerator
- Cooling
- Heat Pump · Zoned
- Heating
- Heat Pump · Radiant · Electric · Fireplace(s) · Zoned
- Flooring
- Tile · Hardwood · Laminate
- Basement
- Full · Finished · Walk-Out Access · Interior Entry · Sump Pump
- Parking
- Paved · Attached · Garage Door Opener · Garage
- Laundry
- Washer Hookup · Sink · Electric Dryer Hookup
- Patio
- Porch · Screened · Patio
- Fencing
- Stone
- Lot features
- Cleared · Level · Landscaped
- Construction
- Frame
- Foundation
- Concrete Perimeter
- Roof
- Shingle
- Windows
- Insulated Windows · Screens
- Community
- Tennis Court(s) · Park · Golf
- Sewer
- Public Sewer
- Water source
- Public
Rooms
First
- Bathroom 1
Second
- Bathroom 2
- Bathroom 3
- Bedroom 2
- Bedroom 3
- Bedroom 4
- Master Bedroom
Basement
- Bedroom 5
Main
- Dining Room
- Family Room
- Kitchen
- Living Room
Schools
- Elementary
- Hardy
- Middle
- Wms
- High
- Whs
Financial Details
- HOA
- None
- Annual taxes
- $999Tax year 2027
- Assessed value
- $9,999
- Parcel number
- 264080
Directions
Weston Road to Mellon Road
Listing Courtesy: Compass - 7813659954
Presented by: Beyond Boston Properties Group
Commute Calculator
Explore commute times from 12 Mellon Road, Wellesley, MA 02482.