133 Old Mill RoadIsland View, NB E3E 1A2
Description
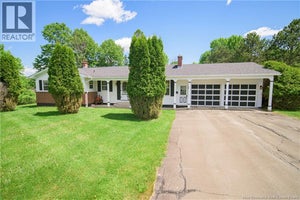
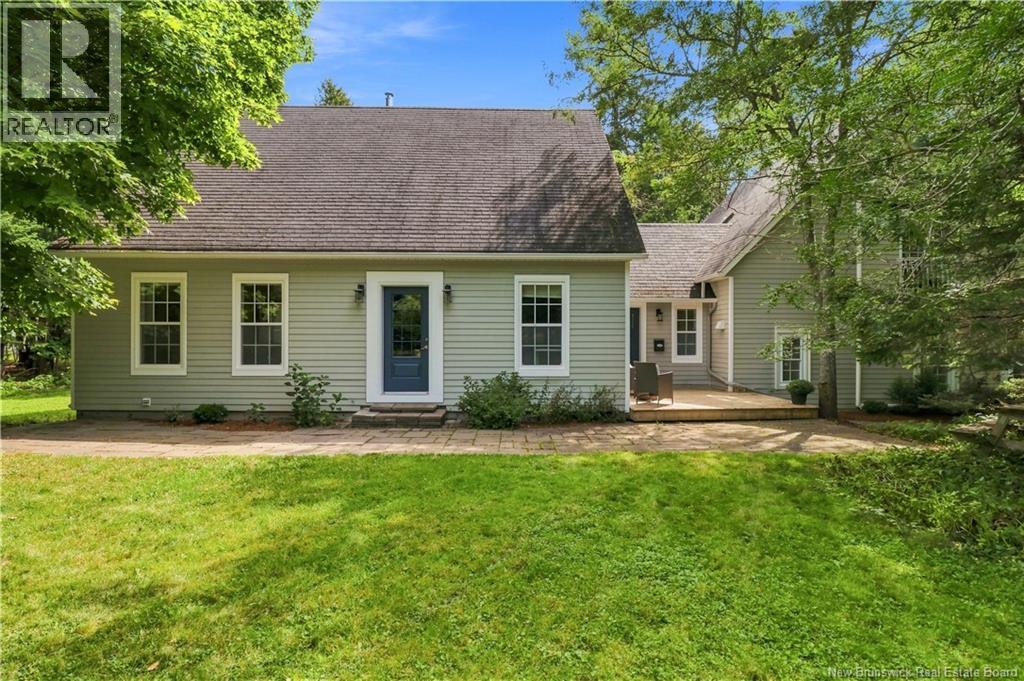
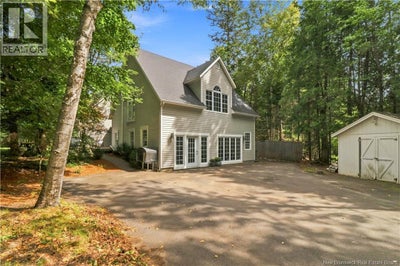
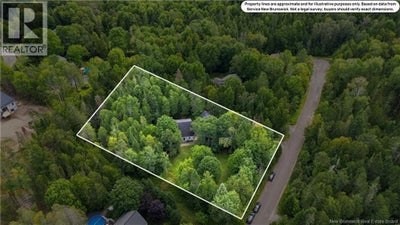
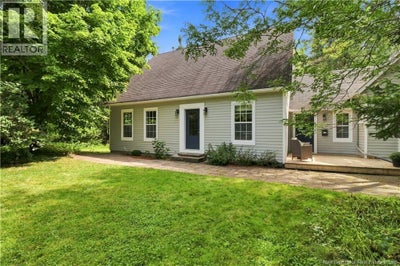
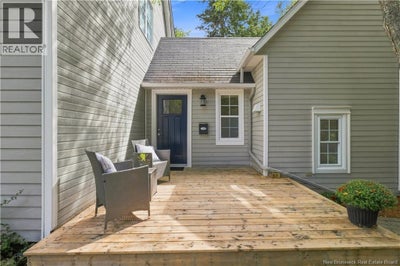
Welcome to your private sanctuary at 133 Old Mill Road in Island View! Hidden away and surrounded by mature trees, this beautiful 5 bedroom, 3.5 bath home offers incredible privacy while still being under 15 minutes from Fredericton. The main level boasts a gorgeous kitchen featuring an oversized island, a propane range, loads of storage, a cozy breakfast nook, a fireplace (currently unused), and patio doors leading to the backyard. Entertaining is a breeze, with the dining room just off the kitchen and a large, welcoming family room at the front of the home. Need a workspace? A bedroom at the entrance easily doubles as a fantastic home office. A unique feature of this home is the massive garage/loft space, connected via a breezeway (including a bathroom with a stand-up shower and a kitchenette/storage area). The garage was creatively transformed into an inspiring pottery studio and gym, but you can easily convert it back into a functional garage by replacing the windows with garage doors. Above this space is a spectacular, bright open loft space with a bedroom to the side, a half bath, and a charming Juliet balcony overlooking the lush front yard - an incredible space for guests or teens tucked away from the main living space. Upstairs in the main part of the home, you'll find the spacious primary bedroom complete with its own ensuite, two more bedrooms and a full bath with convenient laundry. The basement offers even more living space, with a room perfect for a 6th bedroom or rec room, plus a massive unfinished storage area equipped with drain tile, a battery backup sump pump and has a wired in generator panel for absolute peace of mind. The property also includes two handy storage sheds outside. A truly picturesque, flexible property that will certainly inspire your creativity. This home is one you need to see in person to fully appreciate! (id:31684)
Property Information
- Property type
- Residential
- Sub-type
- Single Family Residence
- Structure type
- House
- Year built
- 1989
- Living area
- 3,780 Sq Ft
- Lot size
- 1.25 acres
- Lot dimensions
- 1.25
- Ownership
- Freehold
- Listing #
- NB147105
Property Features
- Cooling
- Heat Pump
- Heating
- Baseboard · Heat Pump · Electric
- Flooring
- Ceramic Tile · Hardwood · Laminate
- Parking
- Attached
- Construction
- Vinyl Siding
- Water source
- Well
Rooms
Second level
- 2pc Bathroom11'5'' x 7'8''
- Primary Bedroom12'10'' x 16'6''
- 3pc Ensuite bath5'6'' x 7'9''
- Bath (# pieces 1-6)7'10'' x 9'7''
- Bedroom14'3'' x 11'0''
- Bedroom13'4'' x 13'6''
- Bedroom12'6'' x 10'1''
- Bonus Room19'2'' x 19'3''
Main level
- Kitchen/Dining room13'3'' x 22'7''
- Other5'4'' x 9'11''
- 3pc Bathroom6'7'' x 5'9''
- Other29'0'' x 21'4''
- Dining Room13'2'' x 10'0''
- Living Room16'0'' x 15'3''
- Office9'11'' x 9'6''
Basement
- Recreation room12'9'' x 26'10''
- Storage16'4'' x 15'2''
- Storage15'2'' x 15'5''
- Utility Room9'8'' x 9'5''
Financial Details
- Annual taxes
- $3,969
- Parcel number
- 75053876
Directions
Woodstock Road to Friesen Drive, then drive almost to the very end of Old Mill Road. Home will be on your left.

Listing Courtesy: eXp Realty
Data Terms of Use
This website is operated by EXIT Realty Charlotte County, a brokerage who is a member of The Canadian Real Estate Association (CREA). The content on this website is owned or controlled by CREA. By accessing this website, the user agrees to be bound by these terms of use as amended from time to time, and agrees that these terms of use constitute a binding contract between the user, EXIT Realty Charlotte County, and CREA.
Copyright
The content on this website is protected by copyright and other laws, and is intended solely for the private, non-commercial use by individuals. Any other reproduction, distribution or use of the content, in whole or in part, is specifically prohibited. Prohibited uses include commercial use, “screen scraping”, “database scraping”, and any other activity intended to collect, store, reorganize or manipulate the content of this website.
Trademarks
REALTOR®, REALTORS®, and the REALTOR® logo are certification marks that are owned by REALTOR® Canada Inc. and licensed exclusively to The Canadian Real Estate Association (CREA). These certification marks identify real estate professionals who are members of CREA and who must abide by CREA’s By-Laws, Rules, and the REALTOR® Code. The MLS® trademark and the MLS® logo are owned by CREA and identify the professional real estate services provided by members of CREA.
Liability and Warranty Disclaimer
The information contained on this website is based in whole or in part on information that is provided by members of CREA, who are responsible for its accuracy. CREA reproduces and distributes this information as a service for its members, and assumes no responsibility for its completeness or accuracy.
Amendments
EXIT Realty Charlotte County may at any time amend these Terms of Use by updating this posting. All users of this site are bound by these amendments should they wish to continue accessing the website, and should therefore periodically visit this page to review any and all such amendments.
Commute Calculator
Explore commute times from 133 Old Mill Road, Island View, NB E3E 1A2.