




14 Katerson LaneClarington, ON L1E 0E9
Durham
Description
Welcome to this charming 3-bedroom, 2-bathroom townhouse nestled in a sought-after, family-oriented Courtice community. Offering a perfect blend of comfort, style, and convenience, this home is an excellent choice for first-time buyers, growing families, or anyone looking for easy, low-maintenance living.Step inside to a bright and welcoming interior featuring a contemporary kitchen with stainless steel appliances, opening seamlessly to the spacious living and dining areas. The second-floor walkout leads to a private deck, providing the ideal setting for enjoying your morning coffee, unwinding after a long day, or hosting family and friends.The upper level offers three generously sized bedrooms, providing flexibility for a growing family, guests, or a dedicated home office. A single-car garage adds valuable parking and storage space, making everyday living even more convenient.Ideally situated close to schools, parks, shopping, public transit, restaurants, and everyday amenities, this home offers the best of both comfort and connectivity. With convenient access to major roads and commuter routes, getting around the area is easy and efficient.A fantastic opportunity to own a stylish and move-in-ready townhouse in one of Courtice's desirable neighbourhoods. With its functional layout, private outdoor space, garage, and excellent location, this home is one you won't want to miss! Pictures are virtually staged.
Property Information
- Property type
- Residential
- Sub-type
- Townhouse
- Style
- 3-Storey
- Stories
- 3
- Lot dimensions
- 18.36x83.8
- Parking spaces
- 2
- MLS® Listing#
- E13796924
Property Features
- Cooling
- Central Air
- Heating
- Natural Gas · Forced Air
- Basement
- None
- Pool
- None
- Parking
- Attached
- Construction
- Brick
- Roof
- Asphalt
- Utilities
- Cable Available
Financial Details
- Annual taxes
- $4,218Tax year 2025
- Parcel number
- 265950783
Directions
katerson & prestonvale rd
Clarington Market Statistics
How this home compares to 1,321 active listings in Clarington, ON
| Clarington median | This listing | |
|---|---|---|
| Median listing price | $779,949 | $599,000 |
| Median days on market | 36 | — |
| Median Sq Ft | 1,750 | — |
| Median price / Sq Ft | $514 | — |
Market statistics compiled from active EXIT Realty® and MLS listings in Clarington, ON.
Commute Calculator
Explore commute times from 14 Katerson Lane, Clarington, ON L1E 0E9.
More homes to consider
View similar homes View nearby homes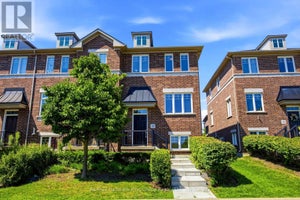



Similar Home Values
Comparable nearby listings and their asking prices.
| Address | Price | Beds | Baths | Sq Ft |
|---|---|---|---|---|
| 474 MEADOWGLADE ROAD, Clarington (Courtice), ON | $599,900 | 3 | 2 | — |
| 38 Wilkins Crescent, Clarington, ON | $639,000 | 3 | 3 | — |
| 26 PHAIR AVENUE, Clarington (Courtice), ON | $599,999 | 3 | 1 | — |
| #45 - 2800 COURTICE ROAD, Clarington (Courtice), ON | $625,000 | 4 | 3 | — |
Connect with a Local Real Estate Expert



Data Terms of Use
This website is operated by EXIT Ottawa Valley Realty, Brokerage, a brokerage who is a member of The Canadian Real Estate Association (CREA). The content on this website is owned or controlled by CREA. By accessing this website, the user agrees to be bound by these terms of use as amended from time to time, and agrees that these terms of use constitute a binding contract between the user, EXIT Ottawa Valley Realty, Brokerage, and CREA.
Copyright
The content on this website is protected by copyright and other laws, and is intended solely for the private, non-commercial use by individuals. Any other reproduction, distribution or use of the content, in whole or in part, is specifically prohibited. Prohibited uses include commercial use, “screen scraping”, “database scraping”, and any other activity intended to collect, store, reorganize or manipulate the content of this website.
Trademarks
REALTOR®, REALTORS®, and the REALTOR® logo are certification marks that are owned by REALTOR® Canada Inc. and licensed exclusively to The Canadian Real Estate Association (CREA). These certification marks identify real estate professionals who are members of CREA and who must abide by CREA’s By-Laws, Rules, and the REALTOR® Code. The MLS® trademark and the MLS® logo are owned by CREA and identify the professional real estate services provided by members of CREA.
Liability and Warranty Disclaimer
The information contained on this website is based in whole or in part on information that is provided by members of CREA, who are responsible for its accuracy. CREA reproduces and distributes this information as a service for its members, and assumes no responsibility for its completeness or accuracy.
Amendments
EXIT Ottawa Valley Realty, Brokerage may at any time amend these Terms of Use by updating this posting. All users of this site are bound by these amendments should they wish to continue accessing the website, and should therefore periodically visit this page to review any and all such amendments.