51 Pettee St 47Newton, MA 02464
Middlesex County
Description
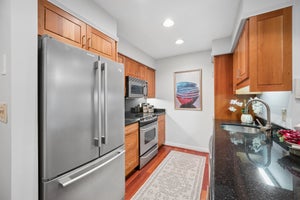
Architecturally distinctive two level loft thoughtfully redesigned with bespoke built-ins, dedicated workspaces, and exceptional storage throughout. Sunlight fills the dramatic living area, where soaring ceilings, oversized windows, and warm hardwood floors create an inviting space for everyday living and entertaining. The updated kitchen features custom cabinetry, premium appliances, and generous workspace, flowing seamlessly into the dining and living areas. Upstairs, the lofted primary bedroom is bathed in natural light from a skylight and overlooks the living space below. An adjacent flex room with extensive custom cabinetry, ideal as a home office, studio, library, nursery, or creative workspace. The renovated full bath includes new vanity, integrated laundry, and excellent storage, plus a convenient first floor powder room. Recent upgrades include an energy efficient heat pump, thoughtfully designed storage solutions and newly added oven. Easy access to Green Line D, I-95, parks, shops and dining.
Property Information
- Property type
- Residential
- Sub-type
- Condominium
- Year built
- 1984
- Stories
- 2
- Living area
- 948 Sq Ft
- Lot size
- 1.73 acres
- Parking spaces
- 1
- Zoning
- MR2
- Days on market
- 152
- MLS® Listing#
- 73511938
Property Features
- Interior
- High Speed Internet · Recessed Lighting
- Appliances
- Range · Oven · Microwave · Refrigerator · ENERGY STAR Qualified Dryer · ENERGY STAR Qualified Dishwasher · ENERGY STAR Qualified Washer
- Cooling
- Central Air
- Heating
- Heat Pump · Electric
- Flooring
- Wood · Tile · Carpet
- Parking
- Off Street · Assigned
- Laundry
- In Unit · Electric Dryer Hookup · Washer Hookup
- Construction
- Brick
- Roof
- Slate
- Windows
- Insulated Windows
- Community
- Park
- Sewer
- Public Sewer
- Water source
- Public
Rooms
First
- Bathroom 15.75x5.5
- Bathroom 211.5x9.583333333
- Dining Room13.166666666x8.75
- Kitchen5.5x9.416666666
- Living Room13.416666666x12.916666666
Second
- Master Bedroom12.666666666x9.5
Schools
- Elementary
- Angier Elementary School
- Middle
- Charles E Brown Middle School
- High
- Newton South High School
Financial Details
- HOA
- $652 / Monthly
- Annual taxes
- $4,538Tax year 2026
- Assessed value
- $468,300
- Parcel number
- M:0051 B:0008 L:0001AF,693390
Directions
Elliot St to High St. Immediate right onto Pettee St.
Open Houses
- 11:30 AM–1:00 PMAdd to calendar
Listing Courtesy: William Raveis R.E. & Home Services - 7817493007
Presented by: Stephanie Nahon
Commute Calculator
Explore commute times from 51 Pettee St 47, Newton, MA 02464.