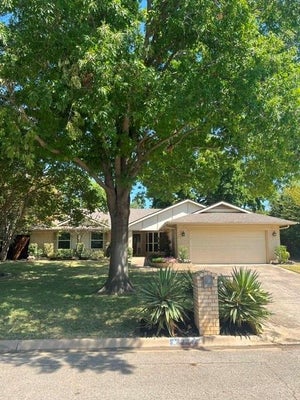
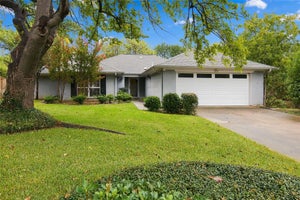
2941 Cresthaven DriveGrapevine, TX 76051
Oak Creek Estates · Tarrant County
Description
Beautifully updated single-story home in the heart of Grapevine! This ranch style home features 3 Bedrooms & 2 Full Baths and offers an ideal floor plan with a sun-lit bonus room that could be used as an office, playroom, or extra living or dining space. The living room features vaulted ceilings, exposed beams, wood-look flooring, and a brick gas-log fireplace. The remodeled kitchen features sleek cabinetry, granite countertops, stainless steel appliances, and an eat-in area, while the updated primary bath adds a fresh, modern touch. Outside, enjoy a large landscaped backyard with wood privacy fencing, sprinkler system, and storage shed. Recent updates include a new roof in September 2025 and a freshly painted interior. Located within the highly rated Grapevine-Colleyville ISD, this home features no HOA, an attached 2 car garage, and easy access to everything the Grapevine-Colleyville-Southlake area has to offer including nearby parks, shopping, dining, and major highways including 121, 360, and 114. Come see why 2941 Cresthaven Drive is a wonderful place to call home!
Property Information
- Property type
- Residential
- Sub-type
- Single Family Residence
- Style
- Traditional
- Year built
- 1983
- Living area
- 1,900 Sq Ft
- Lot size
- 0.20 acres
- Garage spaces
- 2
- Days on market
- 11
- MLS® Listing#
- 21395919
Property Features
- Interior
- Cathedral Ceiling(s) · Eat-in Kitchen · Pantry · Walk-In Closet(s) · High Speed Internet
- Exterior
- Rain Gutters
- Appliances
- Dishwasher · Disposal · Dryer · Electric Range · Gas Water Heater · Microwave · Double Oven · Refrigerator · Washer
- Cooling
- Central Air · Electric
- Heating
- Central · Natural Gas
- Flooring
- Ceramic Tile · Laminate
- Fireplace
- Gas · Gas Log
- Parking
- Driveway · Garage · Garage Door Opener · Garage Faces Front · Attached
- Laundry
- Electric Dryer Hookup · Gas Dryer Hookup · Washer Hookup
- Patio
- Patio
- Lot features
- Landscaped
- Construction
- Brick
- Foundation
- Slab
- Roof
- Composition
- Other structures
- Shed(s)
- Utilities
- Cable Available · Electricity Available · Electricity Connected · Natural Gas Available
- Sewer
- Public Sewer
- Water source
- Public
Rooms
First
- Bath-Full11 x 7
- Breakfast Room10 x 10
- Bedroom11 x 12
- Bedroom12 x 12
- Bonus Room14 x 10
- Dining Room12 x 9
- Kitchen10 x 12
- Living Room17 x 18
- Master Bathroom12 x 10
- Master Bedroom15 x 13
Schools
- Elementary
- Timberline
- Middle
- Cross Timbers
- High
- Grapevine
- District
- Grapevine-Colleyville ISD
Financial Details
- Annual taxes
- $6,750
- Parcel number
- 01987399
Directions
Use GPS

Listing Courtesy: West Residential Realty, LLC - 469-759-5800
Presented by: John West
Last Updated: 2026-09-26T00:00:00.000Z
Documents & links
Provided by John West
- Virtual tourVisit
Commute Calculator
Explore commute times from 2941 Cresthaven Drive, Grapevine, TX 76051.