
2371 N Peakview LoopHernando, FL 34442
Citrus Hills - Terra Vista · Citrus County
Description
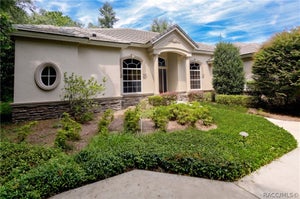
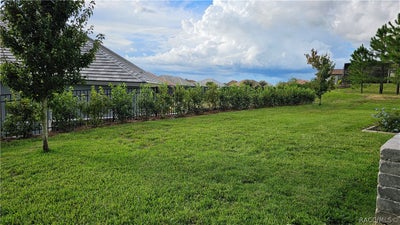
Repositioned for Immediate Market Activity! Imagine living in a stunning Westchester-style Estate Home perched at 220 feet above sea level in the highly sought-after gated community of Roberts Ridge within the amenity-rich community of Terra Vista. This “just the right size” home offers the perfect balance of luxury, comfort, and functionality — all wrapped in beautiful architectural design and exceptional curb appeal. From the moment you arrive, the impressive architectural frontage, expansive courtyard drive, and spacious 3-car garage create a grand first impression. Step through the elegant fused-glass entry doors and your eyes are immediately drawn through the spacious living room to the inviting oversized lanai beyond. Inside, serene designer accent walls, tray ceilings, crown molding, luxury tile flooring, and a custom built-in entertainment center create an atmosphere of relaxed sophistication. The gourmet kitchen is designed to impress, featuring quartz countertops, custom cabinetry, a functional service island, stylish backsplash, and two oversized pantries — truly a dream space for cooking and entertaining. The open-concept layout flows beautifully, making gatherings with family and friends both effortless and elegant. Abundant natural light pours into the home through large glass doors and transom windows, enhancing the warm and inviting feel throughout. Step outside to the expansive lanai designed for every style of Florida living and relaxation. One side features a fenced dog run perfect for Fido, while the other offers an open sunning area ideal for soaking up the Florida sunshine. The spacious Owner’s Suite is a private retreat complete with large walk-in closets, dual vanities with a dedicated makeup area, and an oversized walk-in shower. Guests will appreciate the privacy of the separate guest wing featuring two generously sized en-suite bedrooms tucked behind a sliding entry door for additional comfort and seclusion. The large office/den offers exceptional flexibility with two built-in armoire closets and shelving, making it easily suitable as a fourth bedroom or multi-purpose space. A spacious laundry room with folding area and utility sink, along with the oversized 3-car garage, further showcase the thoughtful functionality built into every inch of this home. Additional upgrades include quality blinds, custom window treatments, designer lighting fixtures, and numerous finishing touches throughout — everything has been thoughtfully done for you. Beyond the home itself, Roberts Ridge offers an incredible lifestyle with friendly neighbors and endless activities within Citrus Hills. Enjoy pickleball, golf, tennis, bocce, swimming, fitness center workouts, relaxing spa days, dancing at the Tiki Bar, social events, and even a dog park for your furry family members. With three restaurants, countless clubs, and year-round entertainment, this is Florida living at its very best.
Property Information
- Property type
- Residential
- Sub-type
- Single Family Residence
- Style
- Contemporary / OneStory
- Year built
- 2021
- Stories
- 1
- Living area
- 2,602 Sq Ft
- Lot size
- 0.37 acres
- Garage spaces
- 3
- Parking spaces
- 3
- Zoning
- PDR
- Days on market
- 150
- MLS® Listing#
- 854469
Property Features
- Interior
- Tray Ceiling(s) · Eat-in Kitchen · Open Floorplan · Pantry · Stone Counters · Walk-In Closet(s)
- Appliances
- Oven · Dryer · Dishwasher · Freezer · Gas Cooktop · Disposal · Microwave · Refrigerator · Water Heater · Washer
- Cooling
- Central Air
- Heating
- Heat Pump
- Flooring
- Carpet · Tile
- Pool
- None · Community
- Parking
- Concrete · Attached · Driveway · Garage · Parking Pad · Garage Door Opener
- Lot features
- Sloped · Landscaped · Level · Wooded
- Construction
- Stucco
- Foundation
- Block · Slab
- Roof
- Tile
- Windows
- Blinds · Double Pane Windows · Window Treatments · Window Coverings
- Security
- Gated Community · Security System · Smoke Detector(s) · Security Service
- Community
- Pool · Gated · Clubhouse · Golf · Restaurant · Street Lights · Sidewalks · Tennis Court(s) · Fitness Center
- Utilities
- Underground Utilities
- Sewer
- Public Sewer
- Water source
- Public
Rooms
Main
- Other7.90 x 4.60
- Garage33.30 x 20.00
- Other6.11 x 4.70
- ScreenedPorch24.11 x 24.00
- Other7.90 x 5.11
- Other8.60 x 7.60
- Bathroom10.30 x 7.90
- Bathroom10.30 x 5.10
- Bedroom14.20 x 13.70
- Bedroom14.20 x 14.80
- Dining Room13.70 x 9.11
- Kitchen15.70 x 13.60
- Laundry10.60 x 9.00
- Living Room25.40 x 20.30
- Master Bathroom12.70 x 13.60
- Master Bedroom18.10 x 14.10
- Office17.80 x 14.20
Schools
- Elementary
- Forest Ridge Elementary
- Middle
- Lecanto Middle
- High
- Lecanto High
Financial Details
- HOA
- $664 / AnnuallyAssociation: Roberts Ridge POA
- Annual taxes
- $7,405Tax year 2025
- Parcel number
- 3522725
Directions
From route 486 - enter through guard house, go straight up Terra Vista Blvd, and then make a left into Roberts Ridge, high on the hill. make a right on Peakview Loop and Home is around the bend. All homes are 200 plus feet in elevation.
Listing Courtesy: RE/MAX Foxfire - HWY 40 - 3527323344
Presented by: Paula Fuhst
Documents & links
Provided by Paula Fuhst
- Virtual tourVisit
Commute Calculator
Explore commute times from 2371 N Peakview Loop, Hernando, FL 34442.