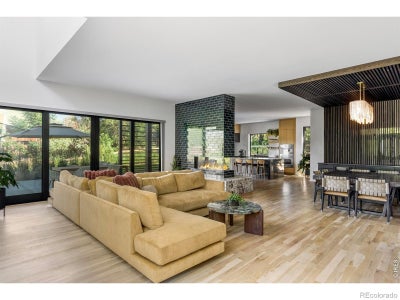
2885 Island DriveBoulder, CO 80301
Sale Lake · Boulder County
Description
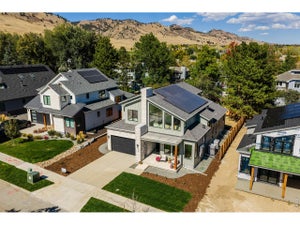
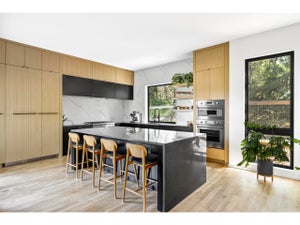
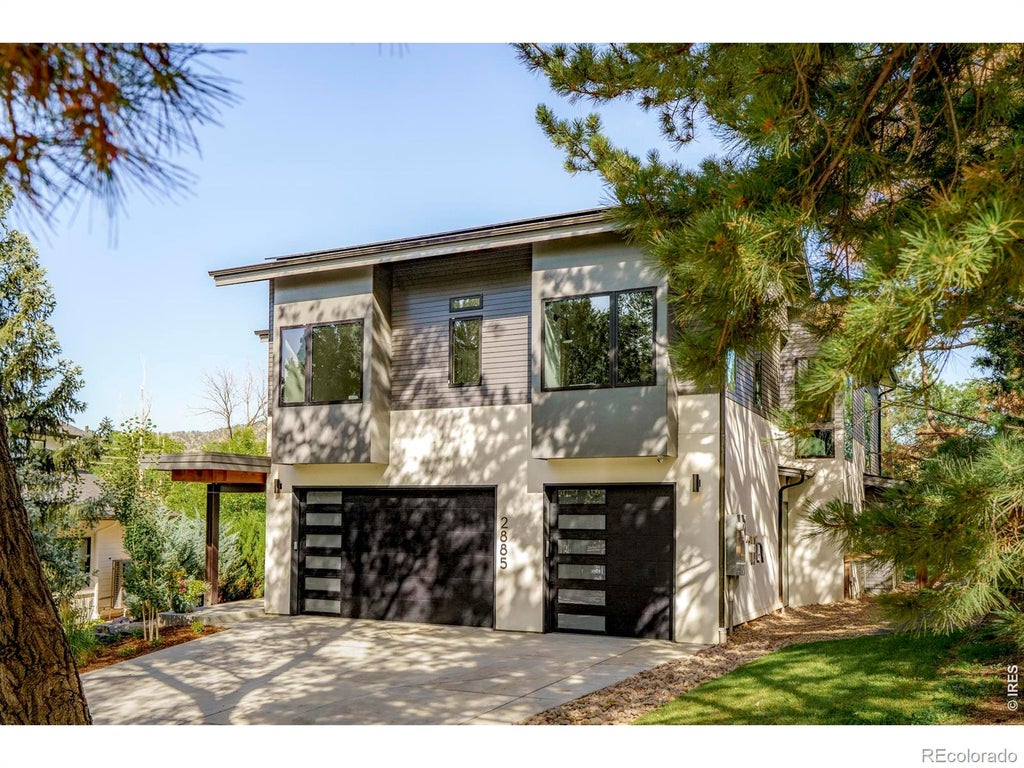
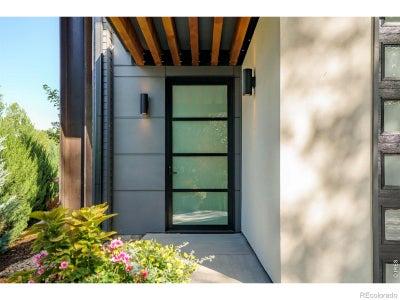
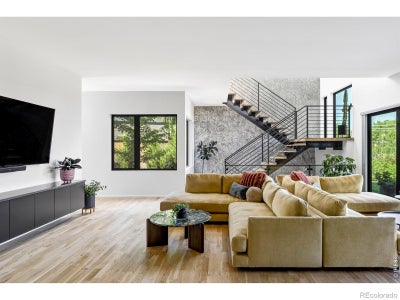
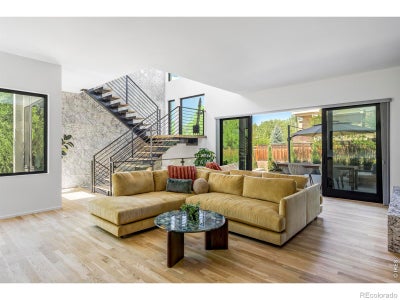
Tucked into Sale Lake, a rare North Boulder enclave of just 25 homes centered around a private pond, conservation area, and nature trail, 2885 Island Drive offers modern design, privacy, and convenience on a private, tree-lined lot. Built in 2023 by Factor Design/Build, this 5-bedroom, 4-bathroom home delivers nearly 5,000 finished square feet with a 3-car garage. Site-finished white oak floors, expansive windows, warm wood accents, black steel details, and bold tile run throughout, while fully owned solar, two HVAC systems, and a whole-house ERV fresh-air system add efficiency and comfort. The open main level connects the living room, dining area, and kitchen around a green tile fireplace, anchored by a floating staircase and stone feature wall. The kitchen features a large island, stone counters and backsplash, warm wood cabinetry, open shelving, and a walk-in pantry. Upstairs, four bedrooms share one level with a laundry room and a flexible media room, and one bedroom works well as a private home office. The primary suite includes a walk-in closet, a private deck with Flatirons and foothills views, and a spa-like bathroom with heated floors, a freestanding soaking tub, and a zero-entry shower. The lower level is a full height walk-out level with substantial natural light and functional living spaces, including a large recreation room, a fifth bedroom, a walk-in closet, and a bathroom with a steam shower. Outside, a covered patio, level lawn, mature old-growth trees, fenced areas, a cold plunge, and multiple decks create private, low-maintenance outdoor living with mountain views. With new construction quality, owned solar, advanced comfort systems, and a highly functional floor plan, 2885 Island Drive is polished, private, and move-in ready, near major commuting routes including 28th Street, Foothills Parkway, and the Diagonal Highway, and minutes from trails and the heart of Boulder.
Property Information
- Property type
- Residential
- Sub-type
- Single Family Residence
- Structure type
- House
- Year built
- 2023
- Living area
- 4,599 Sq Ft
- Lot size
- 0.23 acres
- Garage spaces
- 3
- Parking spaces
- 3
- Ownership
- Individual
- Zoning
- SFR
- Days on market
- 100
- MLS® Listing#
- IR1064124
Property Features
- Interior
- Eat-in Kitchen · Kitchen Island · Open Floorplan · Pantry · Walk-In Closet(s)
- Exterior
- Balcony
- Appliances
- Bar Fridge · Dishwasher · Disposal · Dryer · Microwave · Oven · Refrigerator · Washer
- Cooling
- Central Air
- Heating
- Forced Air · Radiant
- Flooring
- Tile · Wood
- Fireplace
- Gas · Living Room · Other
- Basement
- Full · Sump Pump
- Parking
- Oversized · Attached
- Patio
- Patio
- Lot features
- Wooded · Sprinklers In Front
- Construction
- Stucco · Frame
- Roof
- Composition · Membrane
- Windows
- Window Coverings
- Security
- Smoke Detector(s)
- Utilities
- Electricity Available · Natural Gas Available
- Sewer
- Public Sewer
- Water source
- Public
Rooms
Upper
- Bedroom11 x 14
- Bedroom13 x 15
- Bedroom12 x 11
- Family Room11 x 13
- Laundry8 x 4
Basement
- Bedroom14 x 11
- Game Room34 x 14
Main
- Dining Room10 x 9
- Kitchen15 x 19
- Living Room20 x 23
Schools
- Elementary
- Crest View
- Middle
- Centennial
- High
- Boulder
Financial Details
- HOA
- $1,000 / AnnuallyAssociation: Sale Lake HOA
- Annual taxes
- $11,670Tax year 2025
- Parcel number
- R0116512

Listing Courtesy: Compass - Boulder - 7204807650
This publication is designed to provide information with regard to the subject matter covered. It is displayed with the understanding that the publisher and authors are not engaged in rendering real estate, legal, accounting, tax, or other professional services and that the publisher and authors are not offering such advice in this publication. If real estate, legal, or other expert assistance is required, the services of a competent, professional person should be sought. The information contained in this publication is subject to change without notice. METROLIST, INC., DBA RECOLORADO MAKES NO WARRANTY OF ANY KIND WITH REGARD TO THIS MATERIAL, INCLUDING, BUT NOT LIMITED TO, THE IMPLIED WARRANTIES OF MERCHANTABILITY AND FITNESS FOR A PARTICULAR PURPOSE. METROLIST, INC., DBA RECOLORADO SHALL NOT BE LIABLE FOR ERRORS CONTAINED HEREIN OR FOR ANY DAMAGES IN CONNECTION WITH THE FURNISHING, PERFORMANCE, OR USE OF THIS MATERIAL.
PUBLISHER'S NOTICE: All real estate advertised herein is subject to the Federal Fair Housing Act and the Colorado Fair Housing Act, which Acts make it illegal to make or publish any advertisement that indicates any preference, limitation, or discrimination based on race, color, religion, sex, handicap, familial status, or national origin.
METROLIST, INC., DBA RECOLORADO will not knowingly accept any advertising for real estate that is in violation of the law. All persons are hereby informed that all dwellings advertised are available on an equal opportunity basis.
Licensed in the state of Colorado
Data Terms of Use
The information contained in this publication is subject to change without notice. METROLIST, INC. MAKES NO WARRANTY OF ANY KIND WITH REGARD TO THIS MATERIAL, INCLUDING, BUT NOT LIMITED TO, THE IMPLIED WARRANTIES OF MERCHANTABILITY AND FITNESS FOR A PARTICULAR PURPOSE. METROLIST, INC. SHALL NOT BE LIABLE FOR ERRORS CONTAINED HEREIN OR FOR ANY DAMAGES IN CONNECTION WITH THE FURNISHING, PERFORMANCE, OR USE OF THIS MATERIAL.
 PUBLISHER'S NOTICE: All real estate advertised herein is subject to the Federal Fair Housing Act and the Colorado Fair Housing Act, which Acts make it illegal to make or publish any advertisement that indicates any preference, limitation, or discrimination based on race, color, religion, sex, handicap, familial status, or national origin.
METROLIST, INC. will not knowingly accept any advertising for real estate that is in violation of the law. All persons are hereby informed that all dwellings advertised are available on an equal opportunity basis.
©2017 METROLIST, INC. All Rights Reserved 7100 E. Belleview Ave. #110 Greenwood Village, CO 80111 USA
ALL RIGHTS RESERVED WORLDWIDE. No part of this publication may be reproduced, adapted, translated, stored in a retrieval system or transmitted in any form or by any means, electronic, mechanical, photocopying, recording, or otherwise, without the prior written permission of the publisher. The information contained herein including but not limited to all text, photographs, digital images, virtual tours, may be seeded and monitored for protection and tracking.
Commute Calculator
Explore commute times from 2885 Island Drive, Boulder, CO 80301.