7604 52nd StreetLubbock, TX 79407
Lubbock County
Description
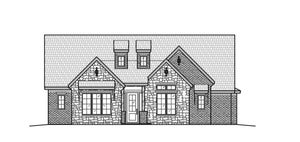
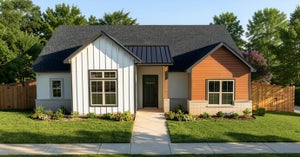
$25,000 FLEX-CASH INCENTIVE on this brand-new 3 bed, 2.5 bath, 2,132sqft home in Escondido Ranch! An open-concept layout centers around a kitchen at the true heart of the home, complete with a designer GE Café appliance package, waterfall island, and an oversized pantry for plenty of storage. Relax in the primary suite for a spa-inspired bath, oversized shower, double vanities, and an expansive walk-in closet. Out back, unwind on the large covered patio or practice your golf game on your very own putting green. Brand-new construction, thoughtfully designed inside and out. As an added bonus: Refrigerator, beverage cooler, and wine cooler convey in addition to the $25,000 incentive!
Property Information
- Property type
- Residential
- Sub-type
- Single Family Residence
- Style
- Contemporary / Traditional
- Year built
- 2025
- Stories
- 1
- Living area
- 2,132 Sq Ft
- Lot size
- 0.17 acres
- Garage spaces
- 2
- Days on market
- 27
- MLS® Listing#
- 202612662
Property Features
- Interior
- Bar · Breakfast Bar · Beamed Ceilings · Built-in Features · Ceiling Fan(s) · Chandelier · Double Vanity · Granite Counters · High Ceilings · Kitchen Island · Open Floorplan · Pantry · Recessed Lighting · Smart Home · Smart Thermostat · Soaking Tub · Storage · Tray Ceiling(s) · Vaulted Ceiling(s) · Walk-In Closet(s)
- Exterior
- Lighting · Other · Private Yard
- Appliances
- Convection Oven · Disposal · Dishwasher · Exhaust Fan · Gas Cooktop · Microwave · Refrigerator · Range Hood · Wine Cooler · Washer/Dryer · Wine Refrigerator · Gas Water Heater
- Cooling
- Ceiling Fan(s) · Central Air · Electric
- Heating
- Fireplace Insert · Central · Natural Gas · Exhaust Fan
- Flooring
- Carpet · Tile
- Fireplace
- Gas · Insert · Living Room
- Parking
- Attached · Driveway · Garage Faces Rear · Garage · Garage Door Opener · On Street
- Laundry
- Electric Dryer Hookup · Laundry Room
- Patio
- Covered · Patio
- Fencing
- Privacy · Wood
- Lot features
- Back Yard · City Lot · Front Yard · Landscaped · Level · Sprinklers In Front · Sprinklers In Rear
- Construction
- Board & Batten Siding · Batts Insulation · Brick · Stone · Stucco
- Foundation
- Slab
- Roof
- Composition
- Windows
- Blinds · Double Pane Windows
- Community
- Curbs · Park · Playground · Street Lights · Sidewalks
- Utilities
- Natural Gas Available · Electricity Connected · Natural Gas Connected · Sewer Connected · Underground Utilities · Water Connected
- Sewer
- Public Sewer
- Water source
- Public
Rooms
- Bedroom 211.0 x 15.0
- Bedroom 311.0 x 15.0
- Dining Room11.0 x 15.0
- Kitchen16.0 x 17.0
- Laundry6.0 x 12.0
- Living Room15.0 x 19.0
- Master Bathroom9.0 x 11.0
- Master Bedroom14.0 x 20.0
Schools
- Elementary
- Ridgewood
- Middle
- Alcove Trails
- High
- Frenship
Financial Details
- HOA
- None
- Annual taxes
- $721
- Parcel number
- R353210
Directions
GPS will take you there
Listing Courtesy: Better Homes and Gardens - 8067789940
Presented by: Ryan Havenhill
Licensed in the state of Texas.
Documents & links
Provided by Ryan Havenhill
- Virtual tourVisit
Commute Calculator
Explore commute times from 7604 52nd Street, Lubbock, TX 79407.