

30 Jordan DriveHanwell, NB E3E 2M4
Description
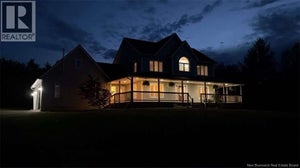
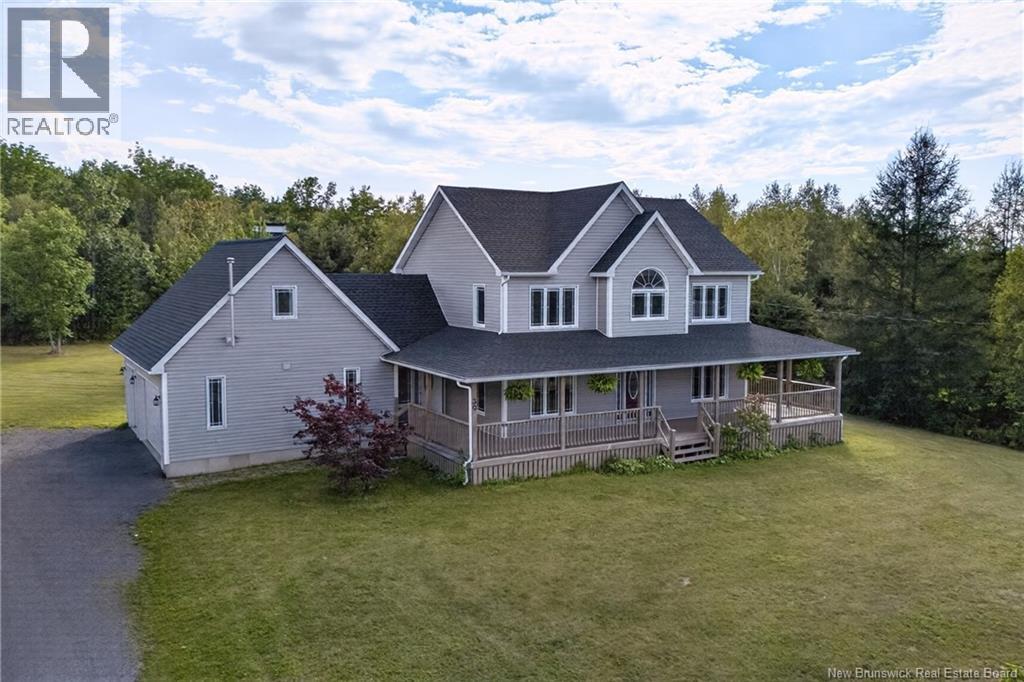
This is such an impressive home! And it starts with not having to pay for power anymore. A solar-powered, net-zero, two-storey farmhouse that combines country living, modern efficiency, and room to grow with the whole family. Set on over an acre, there is space to play or garden or just enjoy the peace and privacy of the country. And only 3 minutes to the Hanwell Community Centre, it really is the best of both worlds - peace and space when you want it, and convenience and community when you need it. Inside you'll find the charm and warmth you'd expect from a country farmhouse, but it's created with a geothermal heat pump and two pellet stoves. On the main level are beautiful living spaces designed for everyday family life and entertaining. Upstairs you'll find your personal retreat in a large primary with large ensuite and walk-in closet. The level also has two other large bedrooms, another bathroom and the laundry room. That's 3 bathrooms total and that will make mornings a whole lot easier for everyone. The attached three-car garage gives you incredible storage and parking space, while the bonus room above adds even more flexibility. For added peace of mind, the home has a 30-amp, 240-volt generator input, giving you a convenient option for backup power when you need it. This is more than just a house. Its a chance to enjoy the space, privacy, and freedom of country living, with a forward-thinking, energy-efficient home, all while being part of one of the areas most sought-after family communities. (id:31684)
Property Information
- Property type
- Residential
- Sub-type
- Single Family Residence
- Structure type
- House
- Year built
- 2006
- Stories
- 2
- Living area
- 2,250 Sq Ft
- Lot dimensions
- 4776
- Ownership
- Freehold
- Listing #
- NB146470
Property Features
- Exterior
- Balcony
- Cooling
- Heat Pump
- Heating
- Heat Pump · Geothermal
- Flooring
- Ceramic Tile · Tile · Laminate · Vinyl
- Basement
- Unfinished · Full
- Parking
- Garage
- Lot features
- On Golf Course
- Construction
- Vinyl Siding
- Sewer
- Septic Tank
- Water source
- Well
Rooms
Second level
- Primary Bedroom17'8'' x 11'10''
- Bedroom13'9'' x 11'10''
- Bedroom12'1'' x 11'10''
- Bedroom12'1'' x 10'5''
- Bonus Room8'5'' x 8'0''
- Laundry8'5'' x 5'9''
Main level
- 2pc Bathroom5'9'' x 5'1''
- Bedroom11'8'' x 12'0''
- Dining Room13'11'' x 15'7''
- Dining RoomX
- Family Room26'8'' x 14'6''
- Kitchen14'3'' x 20'4''
Financial Details
- Annual taxes
- $4,272
- Parcel number
- 75392506
Directions
Hanwell to Smith Road to Jordan Drive

Listing Courtesy: The Right Choice Realty
Data Terms of Use
This website is operated by EXIT Realty Platinum, a brokerage who is a member of The Canadian Real Estate Association (CREA). The content on this website is owned or controlled by CREA. By accessing this website, the user agrees to be bound by these terms of use as amended from time to time, and agrees that these terms of use constitute a binding contract between the user, EXIT Realty Platinum, and CREA.
Copyright
The content on this website is protected by copyright and other laws, and is intended solely for the private, non-commercial use by individuals. Any other reproduction, distribution or use of the content, in whole or in part, is specifically prohibited. Prohibited uses include commercial use, “screen scraping”, “database scraping”, and any other activity intended to collect, store, reorganize or manipulate the content of this website.
Trademarks
REALTOR®, REALTORS®, and the REALTOR® logo are certification marks that are owned by REALTOR® Canada Inc. and licensed exclusively to The Canadian Real Estate Association (CREA). These certification marks identify real estate professionals who are members of CREA and who must abide by CREA’s By-Laws, Rules, and the REALTOR® Code. The MLS® trademark and the MLS® logo are owned by CREA and identify the professional real estate services provided by members of CREA.
Liability and Warranty Disclaimer
The information contained on this website is based in whole or in part on information that is provided by members of CREA, who are responsible for its accuracy. CREA reproduces and distributes this information as a service for its members, and assumes no responsibility for its completeness or accuracy.
Amendments
EXIT Realty Platinum may at any time amend these Terms of Use by updating this posting. All users of this site are bound by these amendments should they wish to continue accessing the website, and should therefore periodically visit this page to review any and all such amendments.
Commute Calculator
Explore commute times from 30 Jordan Drive, Hanwell, NB E3E 2M4.