7624 Teocalli PointPeyton, CO 80831
The Courtyards at Woodmen Hills West · El Paso County
Description
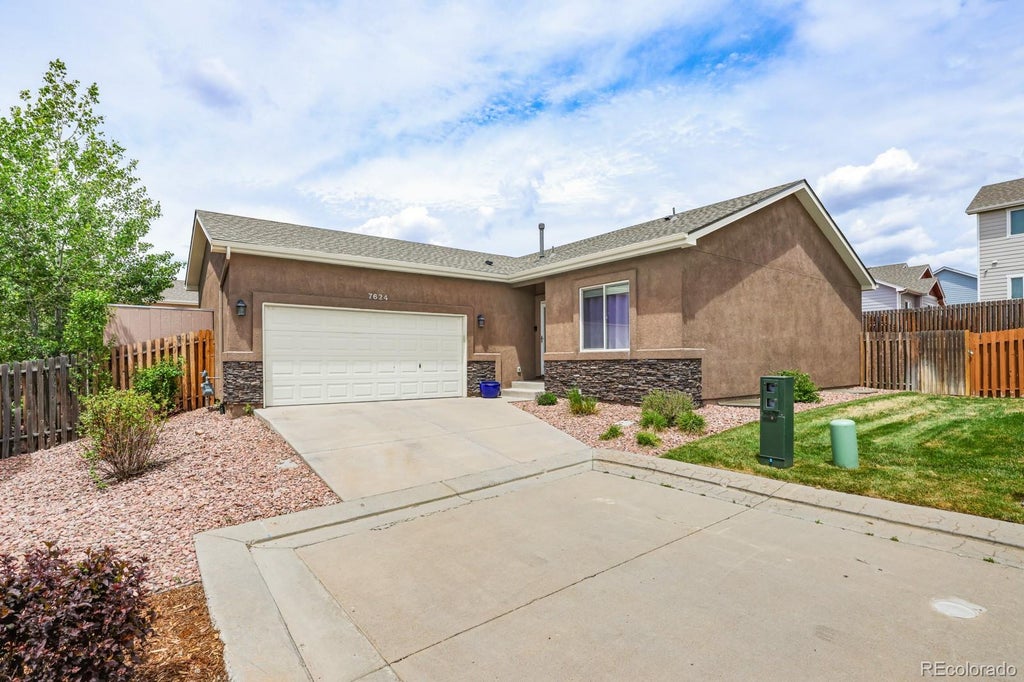
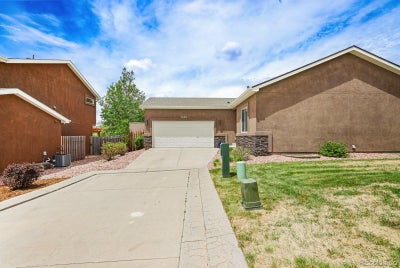
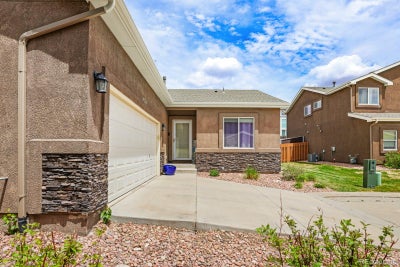
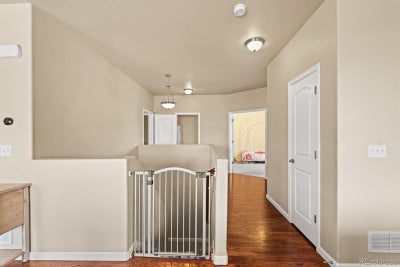
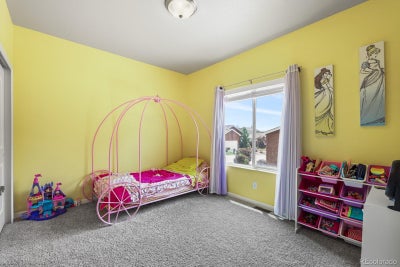
Spacious 4BR, 3BA ranch-style home located on a 0.13 acre lot in the Courtyards at Woodmen Hills West, just minutes from shopping, dining, parks, & with convenient access to Peterson SFB, Schriever AFB, Powers Corridor, & Highway 24. This well-appointed home features 2542 square feet of comfortable living space, 9ft ceilings on the main level, & an inviting open-concept layout where the kitchen, dining, & living areas flow seamlessly together. Central air & heat for year round comfort. The spacious kitchen provides garage access & showcases granite countertops, hardwood flooring, a large island with breakfast bar seating, a pantry, & a full suite of appliances, including a dishwasher, built-in microwave, range oven, & refrigerator. From the dining area, step out to the back patio & take in stunning views of Pikes Peak. The living room offers built-in features & a gas fireplace to cozy up on chilly winter nights. Hardwood floors extend through the main living spaces & neutral carpet adds comfort and warmth in the main-level bedrooms. The private primary suite includes a walk-in closet & a 5-piece bath with double vanities, a soaking tub, & a large shower. A second main-level bedroom with French doors provides the perfect option for a home office or flex space. An addtl powder bathroom with pedestal sink, & large laundry room with a sink, & washer & dryer, complete the main level. The basement expands your living space with 2 addtl bedrooms (one with a walk in closet), a full bath, a generous family/rec room, ideal for entertaining, gaming, or a home theater, plus unfinished space for ample storage. 2-car attached garage with door opener & extra refrigerator included. The fenced yard has manual sprinklers and lots of space to create your own backyard retreat. Residents in in this community enjoy the benefits of 2 rec centers with indoor, outdoor, and kiddie pools, fitness rooms, fitness classes, basketball court, playgrounds, kids summer camps, pickleball and more!
Property Information
- Property type
- Residential
- Sub-type
- Single Family Residence
- Structure type
- House
- Year built
- 2015
- Living area
- 2,264 Sq Ft
- Lot size
- 0.13 acres
- Garage spaces
- 2
- Parking spaces
- 2
- Ownership
- Individual
- Zoning
- PUD
- Days on market
- 128
- MLS® Listing#
- 9735960
Property Features
- Interior
- Built-in Features · Ceiling Fan(s) · Eat-in Kitchen · Granite Counters · Kitchen Island · Open Floorplan · Stone Counters · Walk-In Closet(s)
- Exterior
- Private Yard
- Appliances
- Dishwasher · Disposal · Dryer · Microwave · Oven · Range · Refrigerator · Washer
- Cooling
- Ceiling Fan(s) · Central Air
- Heating
- Forced Air · Natural Gas
- Flooring
- Carpet · Wood
- Fireplace
- Gas · Living Room
- Basement
- Full
- Parking
- Concrete · Attached
- Laundry
- In Unit
- Patio
- Patio
- Fencing
- Partial
- Lot features
- Cul-De-Sac · Level
- Construction
- Frame · Stucco
- Roof
- Composition
- Windows
- Window Coverings
- Security
- Smoke Detector(s)
- Utilities
- Natural Gas Available · Cable Available · Electricity Connected · Natural Gas Connected
- Sewer
- Public Sewer
- Water source
- Public
Rooms
Main
- Bedroom12 x 14
- Bedroom11 x 12
- Dining Room7 x 13
- Kitchen22 x 13
- Laundry8 x 6
- Living Room15 x 13
Basement
- Bedroom13 x 13
- Bedroom14 x 12
- Family Room19 x 18
- Utility Room18 x 12
Schools
- Elementary
- Bennett Ranch
- Middle
- Falcon
- High
- Falcon
Financial Details
- HOA
- $130 / MonthlyAssociation: Elevation Management
- Annual taxes
- $1,878Tax year 2024
- Parcel number
- 53014-01-272
Directions
From Powers Blvd, go East on Woodment Rd, North on Golden Sage, go Right on the Woodmen Frontage Rd, Left on Quandry, Right on Wurster, and Left on Teocalli.

Listing Courtesy: REMAX PROPERTIES - tami.belsey@wesellmore.net,719-332-2225
This publication is designed to provide information with regard to the subject matter covered. It is displayed with the understanding that the publisher and authors are not engaged in rendering real estate, legal, accounting, tax, or other professional services and that the publisher and authors are not offering such advice in this publication. If real estate, legal, or other expert assistance is required, the services of a competent, professional person should be sought. The information contained in this publication is subject to change without notice. METROLIST, INC., DBA RECOLORADO MAKES NO WARRANTY OF ANY KIND WITH REGARD TO THIS MATERIAL, INCLUDING, BUT NOT LIMITED TO, THE IMPLIED WARRANTIES OF MERCHANTABILITY AND FITNESS FOR A PARTICULAR PURPOSE. METROLIST, INC., DBA RECOLORADO SHALL NOT BE LIABLE FOR ERRORS CONTAINED HEREIN OR FOR ANY DAMAGES IN CONNECTION WITH THE FURNISHING, PERFORMANCE, OR USE OF THIS MATERIAL.
PUBLISHER'S NOTICE: All real estate advertised herein is subject to the Federal Fair Housing Act and the Colorado Fair Housing Act, which Acts make it illegal to make or publish any advertisement that indicates any preference, limitation, or discrimination based on race, color, religion, sex, handicap, familial status, or national origin.
METROLIST, INC., DBA RECOLORADO will not knowingly accept any advertising for real estate that is in violation of the law. All persons are hereby informed that all dwellings advertised are available on an equal opportunity basis.
Licensed in the state of Colorado
Data Terms of Use
The information contained in this publication is subject to change without notice. METROLIST, INC. MAKES NO WARRANTY OF ANY KIND WITH REGARD TO THIS MATERIAL, INCLUDING, BUT NOT LIMITED TO, THE IMPLIED WARRANTIES OF MERCHANTABILITY AND FITNESS FOR A PARTICULAR PURPOSE. METROLIST, INC. SHALL NOT BE LIABLE FOR ERRORS CONTAINED HEREIN OR FOR ANY DAMAGES IN CONNECTION WITH THE FURNISHING, PERFORMANCE, OR USE OF THIS MATERIAL.
 PUBLISHER'S NOTICE: All real estate advertised herein is subject to the Federal Fair Housing Act and the Colorado Fair Housing Act, which Acts make it illegal to make or publish any advertisement that indicates any preference, limitation, or discrimination based on race, color, religion, sex, handicap, familial status, or national origin.
METROLIST, INC. will not knowingly accept any advertising for real estate that is in violation of the law. All persons are hereby informed that all dwellings advertised are available on an equal opportunity basis.
©2017 METROLIST, INC. All Rights Reserved 7100 E. Belleview Ave. #110 Greenwood Village, CO 80111 USA
ALL RIGHTS RESERVED WORLDWIDE. No part of this publication may be reproduced, adapted, translated, stored in a retrieval system or transmitted in any form or by any means, electronic, mechanical, photocopying, recording, or otherwise, without the prior written permission of the publisher. The information contained herein including but not limited to all text, photographs, digital images, virtual tours, may be seeded and monitored for protection and tracking.
Commute Calculator
Explore commute times from 7624 Teocalli Point, Peyton, CO 80831.