4 Hillcrest StreetDoaktown, NB E9C 1G8
Description
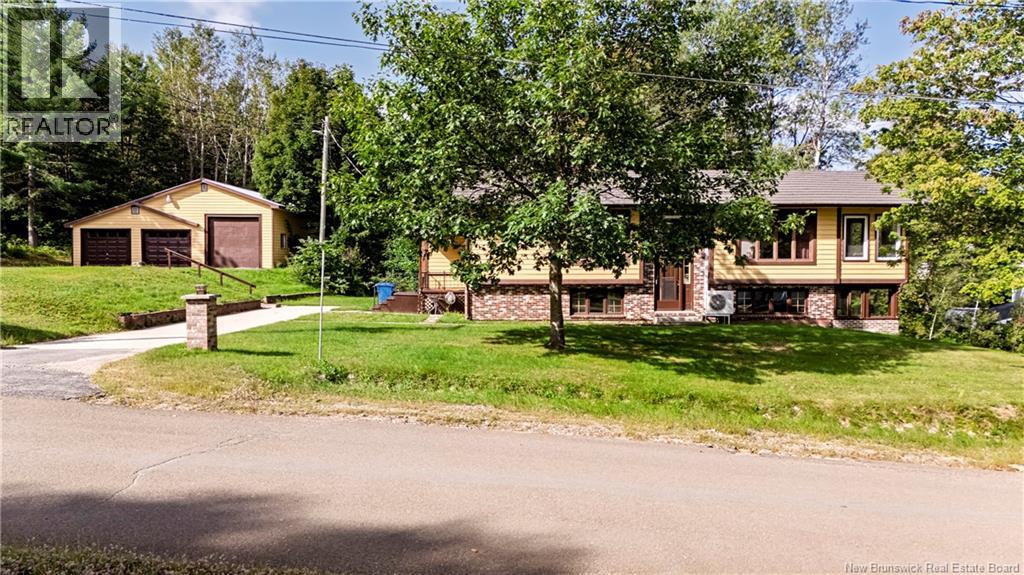
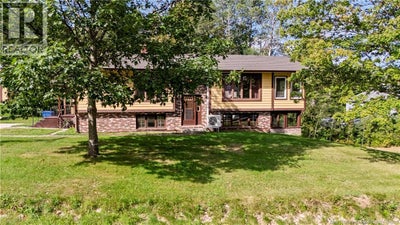
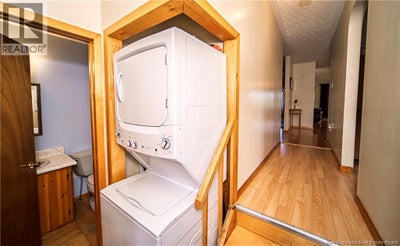
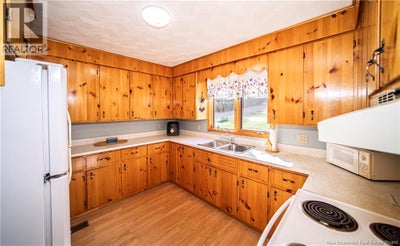
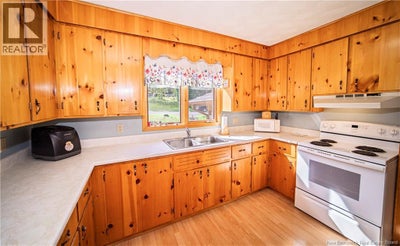
Theres something special about a home that simply feels comfortable the moment you walk through the door and this spacious property has so much to offer. Set high on a generous lot, this home offers space, natural light, beautiful views & plenty of room to enjoy both inside & out. One of the true highlights is the enclosed 3-season room just off the living room. Windows surrounding the space, an abundance of natural light, its the kind of room where youll want to linger a little longer morning coffee, reading, evening conversations or simply enjoying the view. It was a favourite of the sellers & its easy to see why! The main level offers a welcoming kitchen, a bright dining area and a comfortable living room. 2 bdrms & a full bathroom. Main level laundry & 1/2 bath. The lower level offers even more space & flexibility for everyday living. The family room an area to gather, relax, was formerly used as a sewing room. There is also an additional finished room that offers flexibility for occasional use, whether as a hobby area, office or den. A former laundry room, storage & another enclosed space with plenty of windows a walk-out complete this level. And then theres the property itself! The large lot provides plenty of space, stairs lead to the upper portion where youll find a double garage, workshop and additional storage ideal for the hobbyist, car enthusiast, gardener or anyone who simply appreciates having room for their projects. You can walk to the local school, hardware & grocery shopping, while the Miramichi River, NB Trails, golf course, restaurants and other amenities are all close by. This is more than just a house with lots of space. Its a home where you can picture morning coffee overlooking the view, relaxing in the sun-filled 3-season room, gathering with family. Discover all the space, possibilities and little moments that make this property feel like home. All measurements are approx. and to be confirmed by purchaser. (id:31684)
Property Information
- Property type
- Residential
- Sub-type
- Single Family Residence
- Structure type
- House
- Living area
- 1,421 Sq Ft
- Lot dimensions
- 3230
- Ownership
- Freehold
- Listing #
- NB147693
Property Features
- Exterior
- Balcony
- Cooling
- Heat Pump
- Heating
- Heat Pump · Forced Air · Electric · Wood
- Flooring
- Carpet · Hardwood · Laminate
- Basement
- Full
- Parking
- Detached
- Construction
- Brick · Wood Siding
- Sewer
- Public Sewer
- Water source
- Public
Rooms
Basement
- Other6'9'' x 26'1''
- Storage10'4'' x 7'0''
- Storage12'8'' x 21'10''
- Recreation room14'10'' x 12'8''
- Bedroom12'8'' x 10'2''
- Laundry12'1'' x 11'3''
Main level
- Bath (# pieces 1-6)5'0'' x 4'0''
- Sunroom7'2'' x 26'9''
- 3pc Bathroom8'7'' x 7'9''
- Primary Bedroom11'10'' x 13'5''
- Kitchen/Dining room11'8'' x 19'0''
- Bedroom11'5'' x 9'5''
- Living Room13'0'' x 15'4''
Financial Details
- Annual taxes
- $2,679
- Parcel number
- 40469215
Directions
From Fredericton Route 8 to Doaktown Right onto South Road and then Right onto Hillcrest Street civic #4

Listing Courtesy: eXp Realty
Data Terms of Use
This website is operated by EXIT Realty Advantage, a brokerage who is a member of The Canadian Real Estate Association (CREA). The content on this website is owned or controlled by CREA. By accessing this website, the user agrees to be bound by these terms of use as amended from time to time, and agrees that these terms of use constitute a binding contract between the user, EXIT Realty Advantage, and CREA.
Copyright
The content on this website is protected by copyright and other laws, and is intended solely for the private, non-commercial use by individuals. Any other reproduction, distribution or use of the content, in whole or in part, is specifically prohibited. Prohibited uses include commercial use, “screen scraping”, “database scraping”, and any other activity intended to collect, store, reorganize or manipulate the content of this website.
Trademarks
REALTOR®, REALTORS®, and the REALTOR® logo are certification marks that are owned by REALTOR® Canada Inc. and licensed exclusively to The Canadian Real Estate Association (CREA). These certification marks identify real estate professionals who are members of CREA and who must abide by CREA’s By-Laws, Rules, and the REALTOR® Code. The MLS® trademark and the MLS® logo are owned by CREA and identify the professional real estate services provided by members of CREA.
Liability and Warranty Disclaimer
The information contained on this website is based in whole or in part on information that is provided by members of CREA, who are responsible for its accuracy. CREA reproduces and distributes this information as a service for its members, and assumes no responsibility for its completeness or accuracy.
Amendments
EXIT Realty Advantage may at any time amend these Terms of Use by updating this posting. All users of this site are bound by these amendments should they wish to continue accessing the website, and should therefore periodically visit this page to review any and all such amendments.
Commute Calculator
Explore commute times from 4 Hillcrest Street, Doaktown, NB E9C 1G8.