4811 Stony Ford DriveDallas, TX 75287
Bent Tree North 4 · Collin County
Description
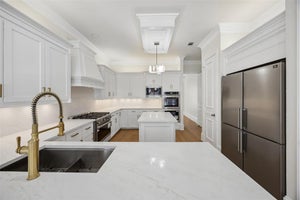
Gorgeous custom renovation in the heart of North Dallas in Bent Tree North. This stunning residence features 4 bedrooms, 3.5 bathrooms, 2-car garage with a beautiful pool and a huge backyard for entertaining. Renovations include all new nail down white oak hardwood floors, new cabinetry through-out, taj mahal, marble and quartz counter-tops, LED lighting, new light fixtures, appliances, windows and 2 new HWH’s. Step inside to an exceptional family room with stunning views of the pool, white oak built-ins and a gorgeous calacatta marble fireplace. Exquisite open kitchen and island has plenty of cabinets and additional storage in the large walk-in pantry. The primary bedroom is on the main level with tall 14ft ceilings and lots of windows for natural light. The spa-inspired bath has his and hers vanities, charming stone resin soaking tub, oversized shower and walk-in closet with a hidden cedar closet. Upstairs has 3 spacious bedrooms and a bonus room that could be a great playroom, media or home office. Additional renovations include 2 new HVAC units, board-on-board fence, landscaping, driveway and the pool has been completely re-done. This home is located in Plano ISD and conveniently located near many top-notch private schools in the area.
Property Information
- Property type
- Residential
- Sub-type
- Single Family Residence
- Style
- Traditional
- Year built
- 1989
- Living area
- 3,566 Sq Ft
- Lot size
- 0.24 acres
- Lot dimensions
- 135x106
- Garage spaces
- 2
- Days on market
- 10
- MLS® Listing#
- 21395940
Property Features
- Interior
- Built-in Features · Chandelier · Eat-in Kitchen · Natural Woodwork · Open Floorplan · Pantry · High Speed Internet
- Appliances
- Built-In Gas Range · Dishwasher · Disposal · Gas Cooktop · Gas Oven · Microwave · Vented Exhaust Fan · Wine Cooler
- Cooling
- Ceiling Fan(s) · Central Air · Electric
- Heating
- Exhaust Fan · Central · Fireplace(s) · Natural Gas
- Flooring
- Hardwood · Stone · Tile
- Fireplace
- Family Room · Gas Starter · Living Room · Wood Burning · Gas Log
- Pool
- Heated · In Ground
- Parking
- Alley Access · Drive Through · Driveway · Garage Door Opener · Garage Faces Rear · Attached
- Patio
- Covered
- Fencing
- Wood
- Lot features
- Interior Lot · Landscaped · Subdivided
- Construction
- Stone · Brick
- Foundation
- Slab
- Roof
- Composition
- Windows
- Skylight(s)
- Security
- Security System Owned · Smoke Detector(s)
- Utilities
- Cable Available
- Sewer
- Public Sewer
- Water source
- Public
Rooms
First
- Breakfast Room20 x 14
- Dining Room13 x 13
- Family Room23 x 18
- Kitchen15 x 14
- Living Room17 x 15
- Master Bedroom19 x 9
- Utility Room11 x 8
Second
- Bedroom13 x 11
- Bedroom18 x 15
- Bedroom17 x 10
- Game Room19 x 19
Schools
- Elementary
- Mitchell
- Middle
- Frankford
- High
- Shepton
- District
- Plano ISD
Financial Details
- HOA
- $550 / AnnuallyAssociation: Volunteers
- Annual taxes
- $16,632
- Parcel number
- R241201402401
Directions
From Frankford, go south on Coral Ridge, east on Holly Tree, west on Stony Ford. Home is on right, almost to the end of the block.

Listing Courtesy: Elite Texas Properties - 832-405-5735
Presented by: Anna Leon
Last Updated: 2026-11-07T00:00:00.000Z
Commute Calculator
Explore commute times from 4811 Stony Ford Drive, Dallas, TX 75287.