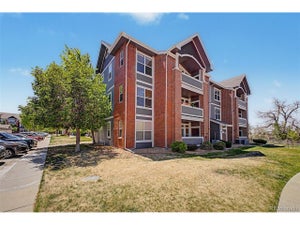
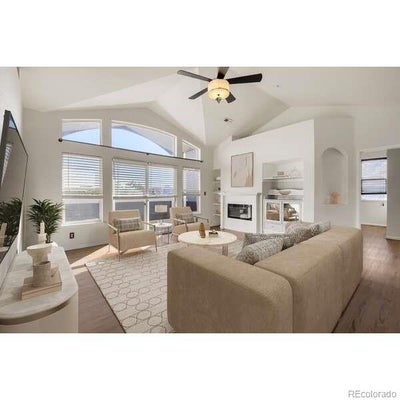


14221 E 1st Drive 308Aurora, CO 80011
Cherry Grove East · Arapahoe County
Description
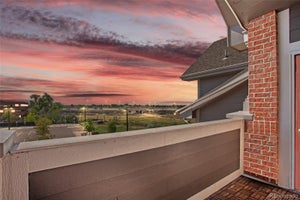
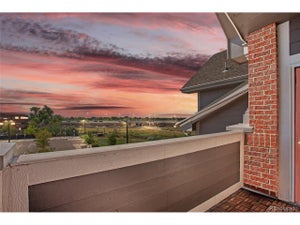
Welcome to this stunning, sun-filled, southwest-facing top-floor condo featuring vaulted ceilings, contemporary updates, and an inviting open floor plan! Step through the entry foyer and discover a beautifully remodeled gourmet kitchen showcasing striking slab granite countertops, a glass tile backsplash, and a convenient pantry. The kitchen and dining nook flow seamlessly into the spacious vaulted living room, which opens to a large south-facing balcony complete with two storage closets. The generous primary suite offers a comfortable sitting or dressing area, a wall of closets, and a luxurious ensuite bath featuring an oversized walk-in shower and slab granite vanity. The spacious second bedroom is ideal for guests, a home office, or both! Additional upgrades include high-efficiency air conditioning, an updated water heater, an electric fireplace, new laminate flooring, fresh interior paint, a Ring doorbell, and recently completed HOA exterior painting. Enjoy an unbeatable location just blocks from the shopping, dining, and everyday conveniences of Town Center at Aurora, with easy access to I-225 and 6th Avenue for getting around the Denver metro area. Contemporary style, exceptional convenience, and low-maintenance living—what more could you ask for? Down payment assistance, closing cost assistance, and interest rate buydown programs are available for qualified Buyers. Contact Preferred Lender Nick Barta 303-709-9625. for CHAFA and other downpayment, closing costs assistance and interest rate buydown programs and Seller agrees to pay Buyer 1% loan for buydown for 1-0 temporary rate buy down for qualified buyers, reducing interest rate, or for Buyer's closing costs. $90,000 VA 3.5% assumable loan + 2nd mortgage available from Furniture in photos is staged.
Property Information
- Property type
- Residential
- Sub-type
- Condominium
- Style
- Contemporary
- Year built
- 2001
- Living area
- 1,167 Sq Ft
- Lot size
- 0.01 acres
- Parking spaces
- 2
- Ownership
- Individual
- Days on market
- 13
- MLS® Listing#
- 7958499
Property Features
- Interior
- Ceiling Fan(s) · Entrance Foyer · Granite Counters
- Exterior
- Balcony · Rain Gutters
- Appliances
- Dishwasher · Disposal · Dryer · Electric Water Heater · Microwave · Range · Washer
- Cooling
- Ceiling Fan(s) · Central Air
- Heating
- Forced Air · Natural Gas
- Flooring
- Laminate
- Fireplace
- Living Room
- Parking
- Guest
- Laundry
- Laundry Closet
- Lot features
- Near Public Transit · Sprinklers In Front
- Construction
- Brick · Wood Siding
- Foundation
- Concrete Perimeter
- Roof
- Shingle
- Windows
- Double Pane Windows · Window Coverings
- Security
- Carbon Monoxide Detector(s) · Smoke Detector(s)
- Utilities
- Natural Gas Available · Cable Available · Electricity Connected · Natural Gas Connected · Phone Available
- Sewer
- Public Sewer
- Water source
- Public
Rooms
Main
- Bathroom Three Quarter
- Bathroom Full
- Bedroom
- Dining Room
- Kitchen
- Laundry
- Living Room
Schools
- Elementary
- Del Mar Academy
- Middle
- South
- High
- Hinkley
Financial Details
- HOA
- $331 / MonthlyAssociation: Cherry Grove East II
- Annual taxes
- $1,410Tax year 2025
- Parcel number
- 1975-07-3-33-024
Directions
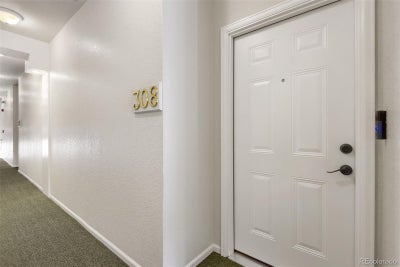
Take 225, go east on Alameda, turn left on Sable, From Sable, turn left on Ellsworth Ave., take the Second entrance into Cherry Grove East II. (Pass both signs for Cherry Grove East) Facing 14221, there are two green ramps; use the ramp on the left. Use the second door (overhead says 201-308) Take the stairs to the 3rd floor. Walk to the end of the hallway #308 is on the left.

Listing Courtesy: RE/MAX of Cherry Creek - luke@denvercityhomes.com,303-331-4548
This publication is designed to provide information with regard to the subject matter covered. It is displayed with the understanding that the publisher and authors are not engaged in rendering real estate, legal, accounting, tax, or other professional services and that the publisher and authors are not offering such advice in this publication. If real estate, legal, or other expert assistance is required, the services of a competent, professional person should be sought. The information contained in this publication is subject to change without notice. METROLIST, INC., DBA RECOLORADO MAKES NO WARRANTY OF ANY KIND WITH REGARD TO THIS MATERIAL, INCLUDING, BUT NOT LIMITED TO, THE IMPLIED WARRANTIES OF MERCHANTABILITY AND FITNESS FOR A PARTICULAR PURPOSE. METROLIST, INC., DBA RECOLORADO SHALL NOT BE LIABLE FOR ERRORS CONTAINED HEREIN OR FOR ANY DAMAGES IN CONNECTION WITH THE FURNISHING, PERFORMANCE, OR USE OF THIS MATERIAL.
PUBLISHER'S NOTICE: All real estate advertised herein is subject to the Federal Fair Housing Act and the Colorado Fair Housing Act, which Acts make it illegal to make or publish any advertisement that indicates any preference, limitation, or discrimination based on race, color, religion, sex, handicap, familial status, or national origin.
METROLIST, INC., DBA RECOLORADO will not knowingly accept any advertising for real estate that is in violation of the law. All persons are hereby informed that all dwellings advertised are available on an equal opportunity basis.
Licensed in the state of Colorado
Data Terms of Use
The information contained in this publication is subject to change without notice. METROLIST, INC. MAKES NO WARRANTY OF ANY KIND WITH REGARD TO THIS MATERIAL, INCLUDING, BUT NOT LIMITED TO, THE IMPLIED WARRANTIES OF MERCHANTABILITY AND FITNESS FOR A PARTICULAR PURPOSE. METROLIST, INC. SHALL NOT BE LIABLE FOR ERRORS CONTAINED HEREIN OR FOR ANY DAMAGES IN CONNECTION WITH THE FURNISHING, PERFORMANCE, OR USE OF THIS MATERIAL.
 PUBLISHER'S NOTICE: All real estate advertised herein is subject to the Federal Fair Housing Act and the Colorado Fair Housing Act, which Acts make it illegal to make or publish any advertisement that indicates any preference, limitation, or discrimination based on race, color, religion, sex, handicap, familial status, or national origin.
METROLIST, INC. will not knowingly accept any advertising for real estate that is in violation of the law. All persons are hereby informed that all dwellings advertised are available on an equal opportunity basis.
©2017 METROLIST, INC. All Rights Reserved 7100 E. Belleview Ave. #110 Greenwood Village, CO 80111 USA
ALL RIGHTS RESERVED WORLDWIDE. No part of this publication may be reproduced, adapted, translated, stored in a retrieval system or transmitted in any form or by any means, electronic, mechanical, photocopying, recording, or otherwise, without the prior written permission of the publisher. The information contained herein including but not limited to all text, photographs, digital images, virtual tours, may be seeded and monitored for protection and tracking.
Commute Calculator
Explore commute times from 14221 E 1st Drive 308, Aurora, CO 80011.