
4676 E Utah PlDenver, CO 80222
Virginia Village · Denver County
Description
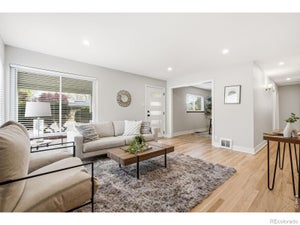
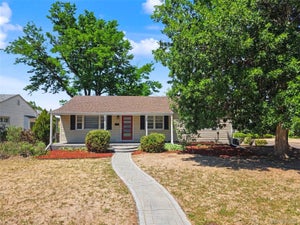
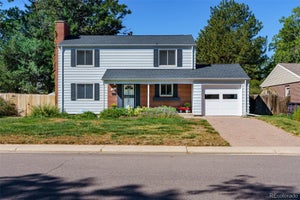
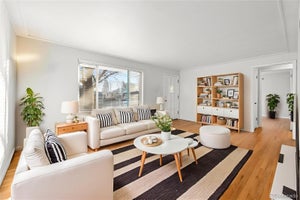
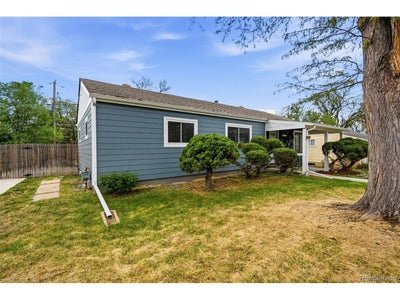
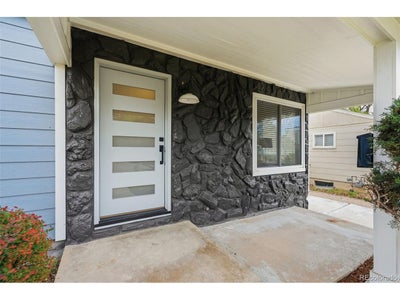
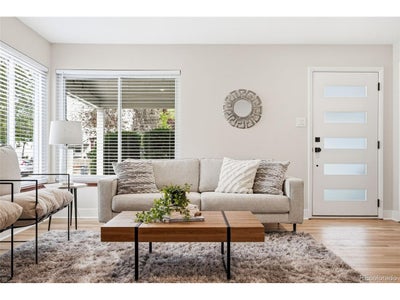
Charming, fully updated 4-bedroom, 2-bath home that blends classic charm with modern upgrades throughout. From the moment you arrive, you'll notice the fresh exterior paint, new siding, and inviting curb appeal. Inside, refinished hardwood floors flow through the main living spaces, complemented by all-new lighting and ceiling fans that create a bright, welcoming atmosphere. The spacious kitchen is a true highlight, featuring granite countertops, a full backsplash, and plenty of room to cook, gather, and entertain. A versatile dining room can easily double as a home office or study, offering flexibility to fit your lifestyle. Both bathrooms have been tastefully remodeled, and newer windows and blinds add comfort and efficiency throughout the home. Enjoy year-round comfort with a furnace and air conditioning system replaced approximately 2.5 years ago. Downstairs, the full finished basement provides additional living space, along with an unfinished workshop area-perfect for hobbies or storage. Outdoor living is just as impressive, with a covered patio, fully fenced yard, and sprinkler systems in both the front and back. Two storage sheds add extra convenience, while three off-street parking spaces ensure plenty of room for vehicles. Complete with a washer and dryer, this move-in-ready home offers the perfect combination of thoughtful updates, functional space, and everyday comfort.
Property Information
- Property type
- Residential
- Sub-type
- Single Family Residence
- Year built
- 1953
- Living area
- 1,690 Sq Ft
- Lot size
- 0.14 acres
- Garage spaces
- 2
- Zoning
- S-SU-D
- Days on market
- 1
- MLS® Listing#
- 5560390
Property Features
- Interior
- Kitchen Island
- Appliances
- Self Cleaning Oven · Dishwasher · Refrigerator · Washer · Dryer · Disposal
- Cooling
- Central Air · Ceiling Fan(s)
- Heating
- Forced Air
- Basement
- Full · Partially Finished
- Parking
- Off Street
- Patio
- Patio
- Fencing
- Fenced
- Lot features
- Level · Paved
- Construction
- Frame
- Roof
- Composition
- Windows
- Window Coverings
- Other structures
- Outbuilding
- Utilities
- Natural Gas Available · Electricity Available
- Sewer
- Public Sewer
- Water source
- Public
Rooms
Main
- Study13x9
- Bedroom 314x9
- Bedroom 410x11
- Dining Room8x11
- Kitchen15x11
- Living Room15x13
Basement
- Primary Bedroom15x12
- Bedroom 215x9
- Family Room28x12
Schools
- Elementary
- Ellis
- Middle
- Merrill
- High
- South
Financial Details
- HOA
- None
- Annual taxes
- $2,296Tax year 2025
Documents & links
Provided by Erin Jeppson
- Virtual tourVisit
Commute Calculator
Explore commute times from 4676 E Utah Pl, Denver, CO 80222.







 PUBLISHER'S NOTICE: All real estate advertised herein is subject to the Federal Fair Housing Act and the Colorado Fair Housing Act, which Acts make it illegal to make or publish any advertisement that indicates any preference, limitation, or discrimination based on race, color, religion, sex, handicap, familial status, or national origin.