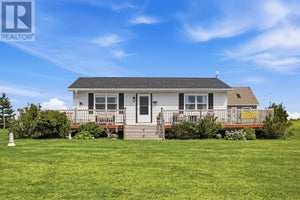
212 Basinview CrescentDarnley, PE C0B 1M0
Description
This well maintained 2 bedrm, 1.5 bath cottage sits on a double lot at .56 acre that is as close to waterfront as you can get as the land goes to the edge of an area that is a buffer that can not be built on, allowing for uninterrupted water views. The cottage features a spacious, open concept main living space with pine vaulted ceilings and a row of windows bringing light and stunning views of the Basin. The living room has wood flooring and a cozy propane stove, dining room with room for 6 to sit and the kitchen has lots of counter and cupboard space with solid wood cupboards. A large primary bedroom with ensuite bath and water view and another good sized bedroom, bathroom, laundry area, and plenty of closet space makes this 3 season cottage a comfortable place to relax and unwind. Outside there is plumbing for an outdoor shower which can be handy to rinse of sandy toes from beach days at Thunder Cove or kayaking on the Basin. Choose the smaller deck off the kitchen for your morning coffee and switch to the larger covered deck that runs the length of the cottage in the evening for BBQs. Wherever you sit, inside or outside, you can observe blue herons, hawks and eagles fishing up close, listen to songbirds and watch the sunset turn into starry skies. Just a stroll away is a shared picnic area and a larger common area with beach stairs and a boat launch for cottage owners. Perfect spot for kayaking. Located within walking distance to Twin Shores Campground, and a minute from the renown red cliffs and white sand beach of Thunder Cove, this location offer multiple coastal experiences. Great rental income opportunity. There isn't a cottage along this side of the basin that has views like this - go see for yourself! Sold turnkey with all contents. Updates: Metal roof 2021, Bathroom sink & vanity 2021, Stove 2022, Fridge 2019, Meter 2025, Septic tank, 2026. (id:31684)
Property Information
- Property type
- Land
- Style
- Character
- Year built
- 2004
- Living area
- 1,007 Sq Ft
- Lot size
- 0.56 acres
- Lot dimensions
- 0.56
- Ownership
- Freehold
- Listing #
- 202611825
Property Features
- Appliances
- Cooktop · Washer · Refrigerator · Dishwasher · Dryer · Microwave
- Heating
- Baseboard · Electric · Propane
- Flooring
- Hardwood · Vinyl
- Basement
- None
- Construction
- Vinyl Siding
- Sewer
- Septic Tank
- Water source
- Well
Rooms
Main level
- Other28.5 x 8.4 Deck
- Bath (# pieces 1-6)6.1 x 5.
- Other18.5 x 10.6 Shed
- Bath (# pieces 1-6)2.10 x 4.
- Primary Bedroom12.2 x 11.8
- Bedroom10. x 88
- Dining Room12.2 x 12.8
- Kitchen10.7 x 5.
- Laundry7.4 x 4
- Living Room12.2 x 15.5
Financial Details
- Annual taxes
- $2,680Tax year 2026
- Parcel number
- 907691

Listing Courtesy: EXIT Realty PEI
Data Terms of Use
This website is operated by EXIT Realty, a brokerage who is a member of The Canadian Real Estate Association (CREA). The content on this website is owned or controlled by CREA. By accessing this website, the user agrees to be bound by these terms of use as amended from time to time, and agrees that these terms of use constitute a binding contract between the user, EXIT Realty, and CREA.
Copyright
The content on this website is protected by copyright and other laws, and is intended solely for the private, non-commercial use by individuals. Any other reproduction, distribution or use of the content, in whole or in part, is specifically prohibited. Prohibited uses include commercial use, “screen scraping”, “database scraping”, and any other activity intended to collect, store, reorganize or manipulate the content of this website.
Trademarks
REALTOR®, REALTORS®, and the REALTOR® logo are certification marks that are owned by REALTOR® Canada Inc. and licensed exclusively to The Canadian Real Estate Association (CREA). These certification marks identify real estate professionals who are members of CREA and who must abide by CREA’s By-Laws, Rules, and the REALTOR® Code. The MLS® trademark and the MLS® logo are owned by CREA and identify the professional real estate services provided by members of CREA.
Liability and Warranty Disclaimer
The information contained on this website is based in whole or in part on information that is provided by members of CREA, who are responsible for its accuracy. CREA reproduces and distributes this information as a service for its members, and assumes no responsibility for its completeness or accuracy.
Amendments
EXIT Realty may at any time amend these Terms of Use by updating this posting. All users of this site are bound by these amendments should they wish to continue accessing the website, and should therefore periodically visit this page to review any and all such amendments.