4795 Freccia LoopWesley Chapel, FL 33543
ESPLANADE/WIREGRASS RANCH PH · Pasco County
Description
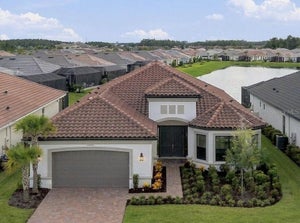
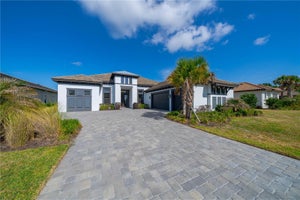
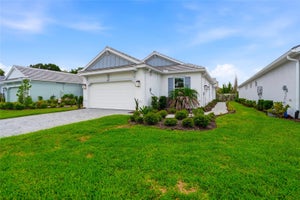
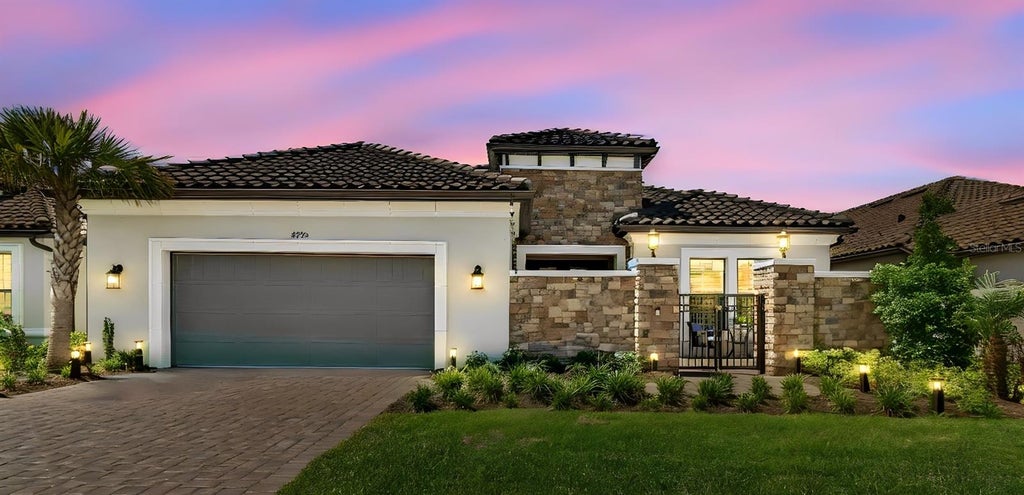
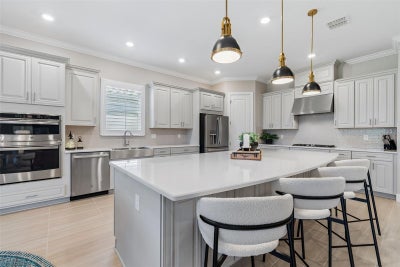
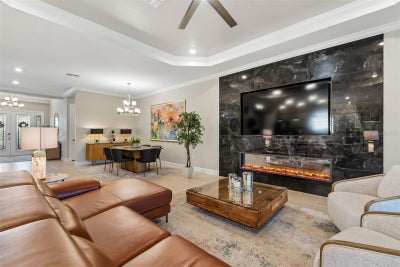
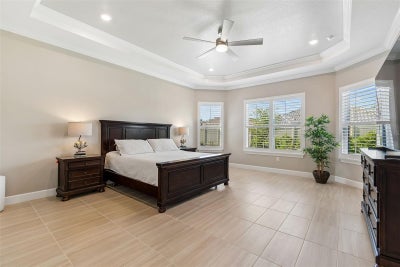
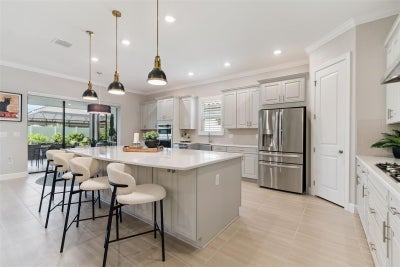
Under contract-accepting backup offers. Welcome home! Now is the time to begin enjoying the unparallel living experience in the Esplanade of Wiregrass Ranch, the most sought after gated 55+ community in Wesley Chapel. This stunning, better than new home boasts a beautiful stone courtyard with wrought iron gate entrance, 3,087 SF, 3 bedrooms, 3 baths, an office/flex room, 2 car oversized garage. As you enter, you will notice the captivating fusion of opulence and charm along with designer touches from the dual glass front doors to the openness of this grand Pallazio floorplan. Everything feels grander, from the soaring double trey ceilings with crown molding, gorgeous designer electric fireplace/TV media wall to the wider pathway bathed in natural light to an enormous kitchen/great room combination. The kitchen features a huge quartz island with designer light pendants, stainless steel appliances including a five burner gas cook top, walk-in pantry, and a farm sink. The extended eat in kitchen has a coffee bar area. The expanded primary bedroom has a large sitting area, trey ceiling with crown molding. As you walk through the double doors to the ensuite bath you will notice the large walk-in shower and handheld wand, dual sinks with quartz counter, and an expansive fully built-out custom walk-in closet. The second bedroom has an ensuite bathroom while bedroom three is light and airy, with a pocket door providing the privacy of an ensuite bath. The large laundry room has sink as well as cabinets with ample space for folding clothes. This residence is a testament to the owner’s meticulous eye and thoughtful details. Upgrades include but are not limited to premium ceramic plank tiles throughout, electric shades, extensive crown molding, 8’ doors, tankless water heater, custom closets, reclaimed water sprinkler system, gutters with drains, upgraded landscaping, custom designer lights throughout, and an oversized extended garage with epoxy floors. Your entertaining space is enhanced by a pair of fully pocketing sliding glass doors opening to an extended lanai with custom tile floor, panoramic screen and has been pre-plumbed for an outdoor kitchen. The Venue includes a resort style pool, hot tub, cabanas, dog park, state-of-the-art 24-hour fitness center, billiard/card room, and spa rooms. For active outdoor entertainment there is a firepit, tennis, pickleball, and large meeting/gathering area. This home is located only minutes from shopping, I-75, hospitals, restaurants, recreation, and entertainment. Come see for yourself this exquisite residence that you will be proud to call home! Please see walk through website and 3D tour.
Property Information
- Property type
- Residential
- Sub-type
- Single Family Residence
- Style
- Contemporary
- Year built
- 2024
- Stories
- 1
- Living area
- 3,087 Sq Ft
- Lot size
- 0.21 acres
- Garage spaces
- 2
- Ownership
- Fee Simple
- Zoning
- MPUD
- Days on market
- 143
- MLS® Listing#
- TB8503049
Property Features
- Interior
- Built-in Features · Crown Molding · Eat-in Kitchen · High Ceilings · Open Floorplan · Stone Counters · Walk-In Closet(s)
- Exterior
- Lighting
- Appliances
- Convection Oven · Dishwasher · Disposal · Electric Water Heater · Microwave · Range · Range Hood · Refrigerator · Tankless Water Heater
- Cooling
- Central Air
- Heating
- Central
- Flooring
- Ceramic Tile
- Parking
- Driveway · Garage Door Opener · Attached
- Laundry
- Laundry Room
- Patio
- Covered · Enclosed · Patio · Rear Porch · Screened
- Lot features
- Paved
- Construction
- Block · Stucco
- Foundation
- Slab
- Roof
- Tile
- Community
- Gated · Clubhouse · Fitness Center · Sidewalks · Tennis Court(s) · Street Lights
- Utilities
- Cable Available · Electricity Connected · Phone Available · Sewer Connected · Underground Utilities · Water Connected
- Sewer
- Public Sewer
- Water source
- Public
Rooms
First
- Bedroom 213x14
- Bedroom 314x13
- Den14x14
- Great Room18x20
- Kitchen19x15
- Master Bedroom17x15
Schools
- Elementary
- Wiregrass Elementary
- Middle
- John Long Middle-PO
- High
- Wiregrass Ranch High-PO
Financial Details
- HOA
- $1,523 / QuarterlyAssociation: Troon Management/Nikki Carroll
- Annual taxes
- $13,619Tax year 2025
- Parcel number
- 20-26-17-0090-00000-3220-00
Directions
From SR 56 drive north on Bruce B. Downs to east on Chancey. Left on Wiregrass Ranch to Esplanade entrance on right. Proceed to a left on Graticola, left on Freccia Loop to home.
Listing Courtesy: BHHS FLORIDA PROPERTIES GROUP - 813-907-8200
Last Updated: 2026-05-04T00:00:00.000Z
Commute Calculator
Explore commute times from 4795 FRECCIA LOOP, WESLEY CHAPEL, FL 33543.