1442 Canadian LaneVan Alstyne, TX 75495
River Ranch · Grayson County
Description
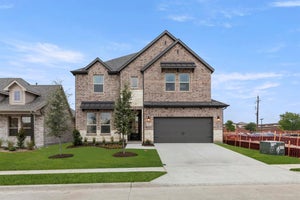
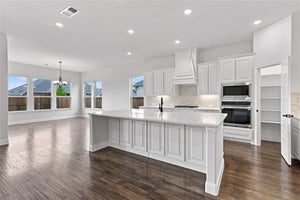
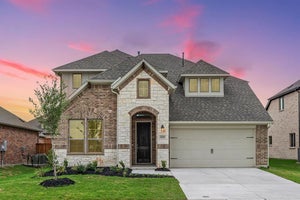
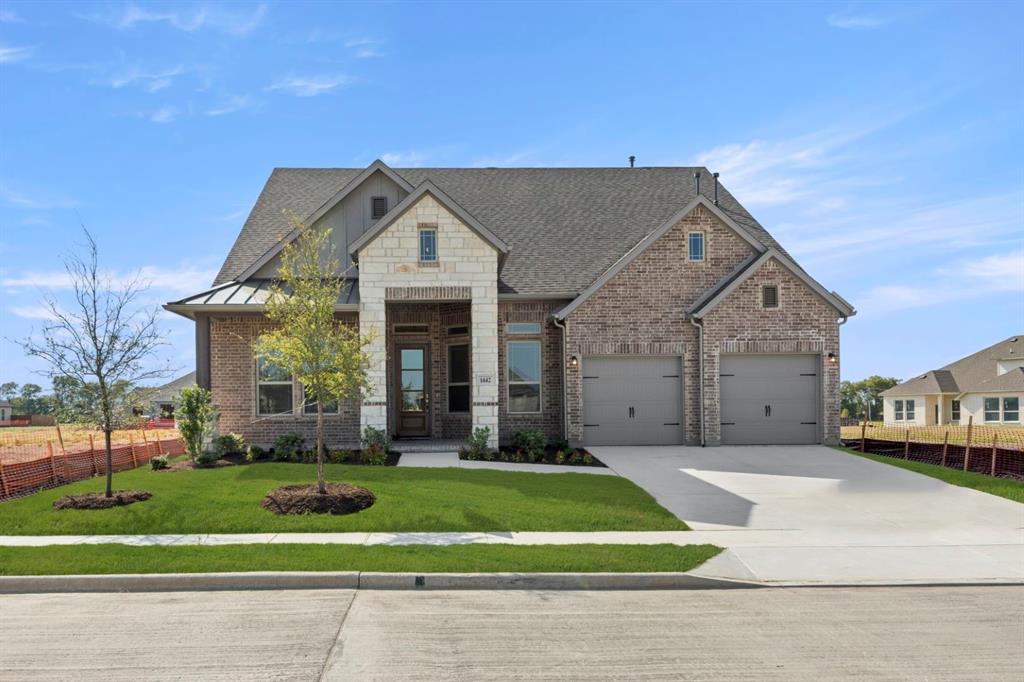
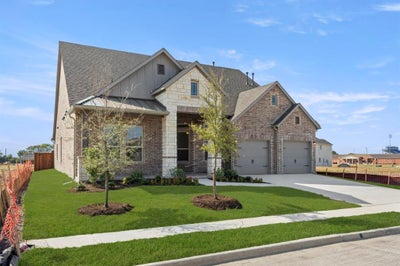
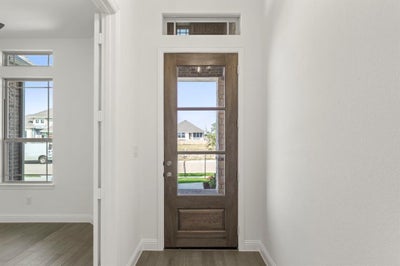
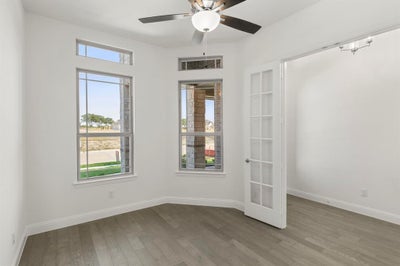
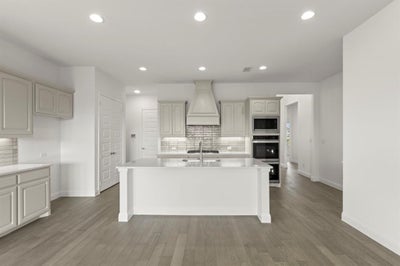
MLS# 21136173 - Built by Windsor Homes - Ready Now! ~ Discover this stunning Bryan Plan, single-family residence located in the desirable River Ranch subdivision, within the Van Alstyne ISD. This brand-new home boasts 4 spacious bedrooms, all designed as primary suites, and 3 full bathrooms across 2,718 sq ft. The inviting open floor plan features two living areas and a cozy gas fireplace, ideal for gatherings. The kitchen is a chef's dream, equipped with quartz counters, large island, double ovens, cabinet vent hood, and plenty of cabinets. Enjoy the outdoors on the covered patio, surrounded by a private yard. Additional highlights include decorative lighting, gas fireplace, 8 ft doors, wood flooring, walk-in closets, and central heating and cooling. With a 2-car garage and large covered front porch this home is perfect for modern living. Don't miss your chance to own this exceptional property!
Property Information
- Property type
- Residential
- Sub-type
- Single Family Residence
- Style
- Ranch / Traditional
- Year built
- 2025
- Living area
- 2,718 Sq Ft
- Lot size
- 0.17 acres
- Lot dimensions
- 60x120
- Garage spaces
- 2
- Days on market
- 285
- MLS® Listing#
- 21136173
Property Features
- Interior
- Double Vanity · Eat-in Kitchen · Kitchen Island · Open Floorplan · Pantry · Walk-In Closet(s)
- Exterior
- Rain Gutters · Private Yard
- Appliances
- Dishwasher · Disposal · Gas Cooktop · Gas Water Heater · Microwave
- Cooling
- Ceiling Fan(s) · Central Air
- Heating
- Central
- Flooring
- Carpet · Ceramic Tile · Tile · Wood
- Fireplace
- Family Room · Gas · Gas Starter · Glass Doors · Gas Log
- Parking
- Garage Door Opener · Garage Faces Front · Attached
- Laundry
- Electric Dryer Hookup · Washer Hookup
- Patio
- Covered
- Fencing
- Wood
- Lot features
- Subdivided
- Construction
- Brick · Fiber Cement · Radiant Barrier · Stone
- Foundation
- Slab
- Roof
- Composition
- Security
- Carbon Monoxide Detector(s) · Smoke Detector(s)
- Community
- Curbs · Park · Sidewalks
- Sewer
- Public Sewer
- Water source
- Public
Rooms
First
- Bedroom12 x 12
- Bedroom12 x 11
- Bonus Room10 x 13
- Dining Room12 x 11
- Game Room17 x 12
- Kitchen12 x 12
- Living Room19 x 20
- Master Bedroom16 x 16
- Utility Room11 x 7
Schools
- Elementary
- Bob and Lola Sanford
- Middle
- Van Alstyne
- High
- Van Alstyne
- District
- Van Alstyne ISD
Financial Details
- HOA
- $600 / AnnuallyAssociation: Neighborhood Management
- Parcel number
- 458788
Directions
Drive north on US-75. Take exit 51 toward Stephens StTX-121. Merge onto Henry Hynds Expy. Turn right onto Sanford Cir. Turn right onto Spence Rd. River Ranch will be on your left
Open Houses
- 11:00 AM–5:00 PMAdd to calendar
- 1:00–5:00 PMAdd to calendar

Listing Courtesy: HomesUSA.com - 888-872-6006
Presented by: Ben Caballero
Last Updated: 2025-12-19T00:00:00.000Z
Documents & links
Provided by Ben Caballero
- Virtual tourVisit
Commute Calculator
Explore commute times from 1442 Canadian Lane, Van Alstyne, TX 75495.