10234 Mt Lincoln DrivePeyton, CO 80831
El Paso County
Description
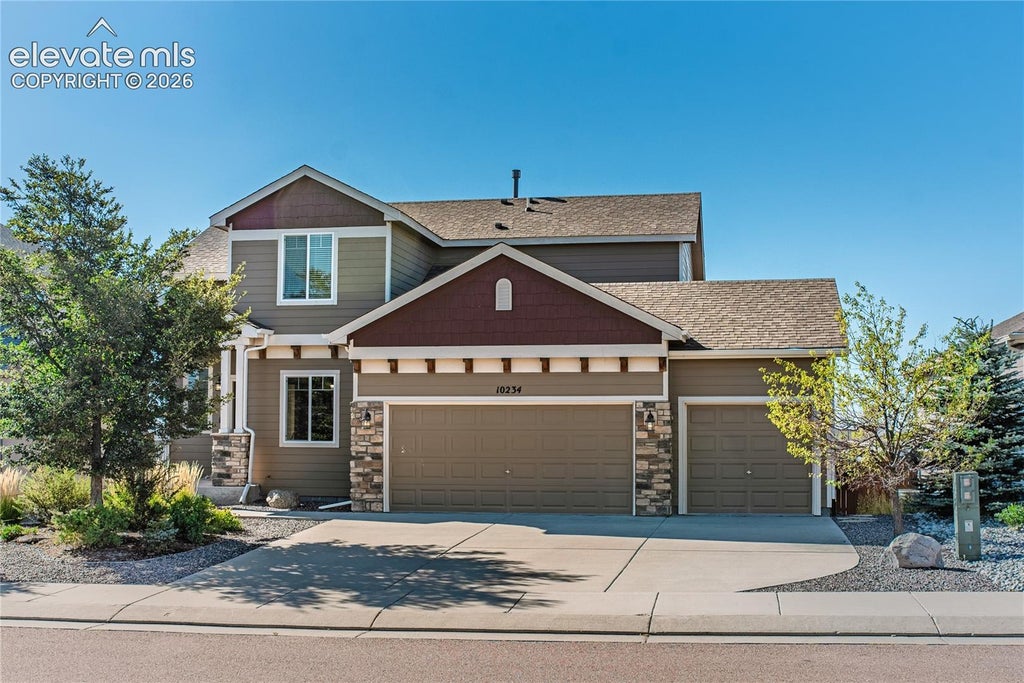
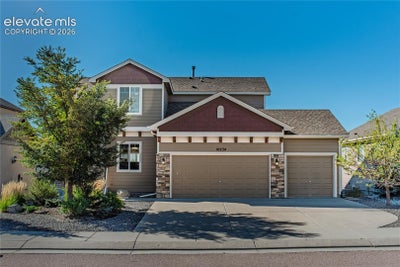
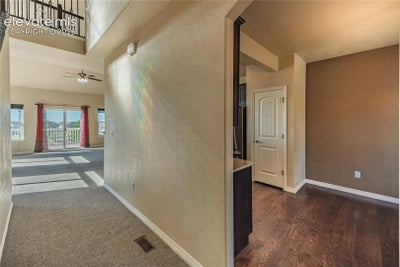
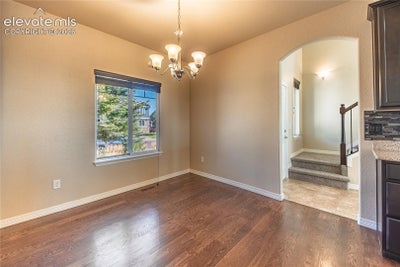
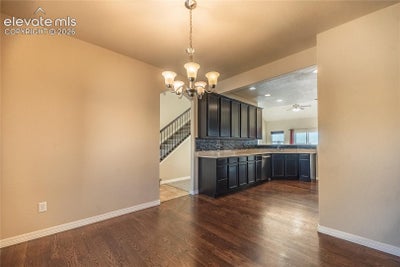
Welcome to this spacious 5-bedroom, 4-bath home with a 3-car garage, main-level primary suite, and beautiful Pikes Peak and Front Range views. Ideally located for military families, it is only about 20 minutes to PAFB/Peterson Space Force Base and offers convenient access to Schriever Space Force Base, Fort Carson, and the U.S. Air Force Academy. Backing to prairie and open space, the home enjoys fabulous Peak and Front Range views. Exceptional storage is found throughout, including walk-in closets in every bedroom, under-stair storage, a large finished basement storage room with wraparound shelving, and extensive garage storage with overhead platforms and a dedicated workstation—plus extra storage inside the 3-car garage. The main level features a vaulted living area with a cozy gas fireplace, TV/art niches, hardwood flooring, a walk-out to the Trex deck, and main-level laundry. The gourmet kitchen shines with beautiful wood flooring, granite countertops, stainless appliances, and 42” cabinets. The main-level primary suite includes an adjoining 5-piece bath. All bathrooms feature granite countertops and ceramic tile flooring. Upstairs are two bedrooms, including a spacious secondary primary suite with a large walk-in closet and direct access to the full bath. The staircase is wrought iron railings. The finished basement offers a huge family room, two additional bedrooms, and a full bath. New carpet has been installed throughout, and custom blinds and window coverings stay. Four walk-in closets. Professionally landscaped front and back yards feature xeriscaping and mature trees.Within walking distance to elementary and high school, a quick drive to middle school, and just 5 minutes from golfing.
Property Information
- Property type
- Residential
- Sub-type
- Single Family Residence
- Style
- 2 Story
- Year built
- 2013
- Living area
- 3,384 Sq Ft
- Lot size
- 0.20 acres
- Garage spaces
- 3
- MLS® Listing#
- 6424280
Property Features
- Interior
- Vaulted Ceiling(s) · High Ceilings
- Appliances
- Dishwasher · Dryer · Range · Refrigerator · Washer · Microwave
- Cooling
- Ceiling Fan(s) · Central Air
- Heating
- Forced Air
- Flooring
- Carpet · Wood
- Fireplace
- Gas
- Basement
- Full · Partially Finished · Finished
- Parking
- Concrete · Driveway · Garage Door Opener · Attached
- Laundry
- Main Level
- Fencing
- Back Yard
- Lot features
- Landscaped
- Construction
- Frame · Masonite
- Roof
- Shingle
- Windows
- Window Coverings
- Other structures
- Other
- Utilities
- Electricity Connected
Rooms
Basement
- Bedroom12.0x14.0
- Bedroom13.0x13.0
Upper
- Bedroom12.0x12.0
Main
- Master Bedroom15.0x16.0
Financial Details
- HOA
- $115 / Annually
- Annual taxes
- $3,619Tax year 2025
- Parcel number
- 4229204017

Listing Courtesy: Flat Rate Realty Group LLC - 719-283-9098
Commute Calculator
Explore commute times from 10234 Mt Lincoln Drive, Peyton, CO 80831.


 PUBLISHER'S NOTICE: All real estate advertised herein is subject to the Federal Fair Housing Act and the Colorado Fair Housing Act, which Acts make it illegal to make or publish any advertisement that indicates any preference, limitation, or discrimination based on race, color, religion, sex, handicap, familial status, or national origin.