


285 Mutual Street 1908Toronto, ON M4Y 3C5
Toronto
Description
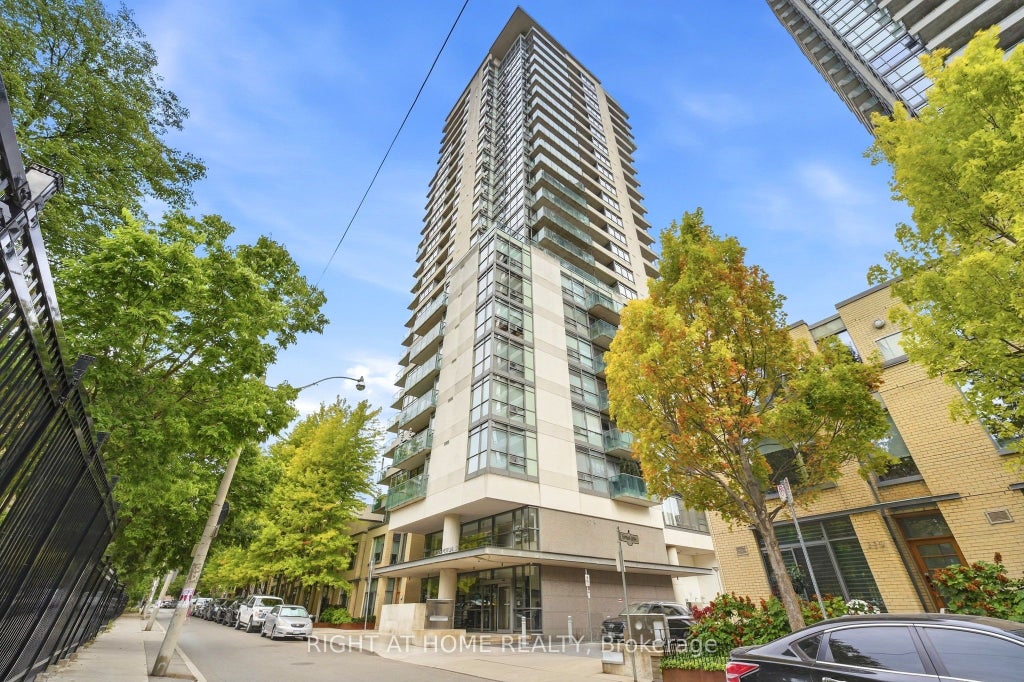
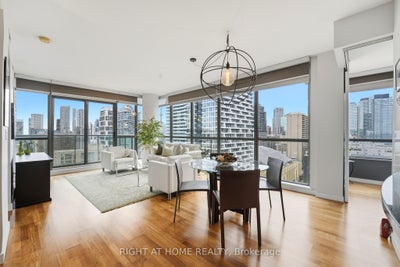
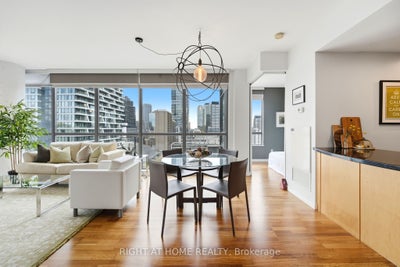
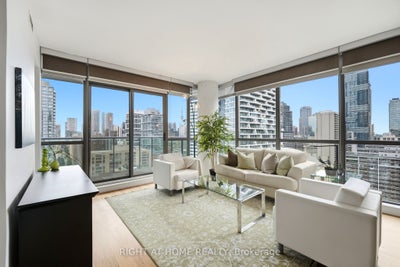
Welcome to this exceptional corner 2-bedroom, 2-bathroom residence with 9-foot ceilings at Radio City, complete with parking and a locker, ideally situated in one of downtown Toronto's most desirable locations. Offering unobstructed southwest views and a spectacular CN Tower vista, this bright and elegant home presents a rare opportunity to experience panoramic city living at its finest.The desirable corner layout and floor-to-ceiling windows flood the residence with natural light while showcasing breathtaking views throughout the day. Step onto the private balcony to enjoy spectacular sunsets and the ever-changing Toronto skyline. A dedicated gas BBQ line on the balcony makes outdoor dining and entertaining effortless.The beautifully appointed interior combines contemporary style with everyday comfort, featuring engineered hardwood flooring throughout, an open-concept kitchen with quartz countertops and stainless steel appliances, and bedrooms enhanced by custom closet organizers. Enjoy the luxury of two recently renovated bathrooms.The parking space is conveniently located near the elevator, offering exceptional ease and accessibility.Set within the prestigious Radio City community, this residence is perfectly positioned directly beside Canada's National Ballet School. Step outside and enjoy the very best of downtown Toronto, with renowned restaurants and cafés, shopping, entertainment, parks, transit, TMU, UofT, Loblaws and cultural destinations all just moments from your door.Residents of Radio City enjoy an impressive array of amenities, including 24-hour concierge service, fitness facilities, sauna, party/lounge room, games room, outdoor garden, guest suites, and underground visitor parking.More than a condominium, this is a refined urban lifestyle in the heart of Toronto-where luxury, exceptional location, natural light, and breathtaking city views come together beautifully.
Property Information
- Property type
- Residential
- Sub-type
- Condominium
- Style
- Multi-Level
- Stories
- 18
- Parking spaces
- 1
- MLS® Listing#
- C13794546
Property Features
- Exterior
- Balcony
- Cooling
- Central Air
- Heating
- Electric · Forced Air
- Basement
- None
- Construction
- Concrete
Rooms
Flat
- Bedroom 22.91 x 2.91
- Dining Room5.08 x 2.72
- Kitchen2.67 x 2.44
- Living Room4.07 x 4.05
- Master Bedroom3.21 x 2.91
Financial Details
- HOA
- $1,064 · period not statedAssociation: TSCC
- Annual taxes
- $4,021Tax year 2026
- Parcel number
- 126980297
Directions
Church & Carlton
Listing Courtesy: RIGHT AT HOME REALTY - 4163913232
Presented by: NINA SHALAMOVA
Toronto Market Statistics
How this home compares to 31,301 active listings in Toronto, ON
| Toronto median | This listing | |
|---|---|---|
| Median listing price | $703,897 | $799,000 |
| Median days on market | 86 | — |
| Median Sq Ft | 1,100 | — |
| Median price / Sq Ft | $800 | — |
Market statistics compiled from active EXIT Realty® and MLS listings in Toronto, ON.
Commute Calculator
Explore commute times from 285 Mutual Street 1908, Toronto, ON M4Y 3C5.
More homes to consider
View similar homes View nearby homes$2,450/mo
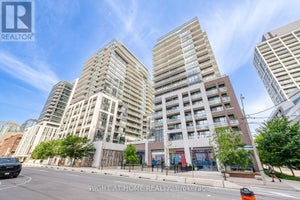
Nearby< 0.1 km1 bd, 1 ba
1803 - 285 Mutual StreetToronto (Church-Yonge Corridor), ON M4Y 3C5#30277491
$498,000
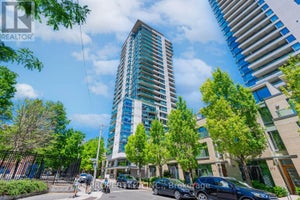
Nearby< 0.1 km1 bd, 1 ba
1905 - 285 Mutual StreetToronto (Church-Yonge Corridor), ON M4Y3C5#30085187




Similar Home Values
Comparable nearby listings and their asking prices.
| Address | Price | Beds | Baths | Sq Ft |
|---|---|---|---|---|
| 634 Church Street 2505, Toronto, ON | $799,000 | 2 | 2 | — |
| 312 - 18 YORKVILLE AVENUE, Toronto (Annex), ON | $799,900 | 2 | 2 | — |
| 632 - 460 ADELAIDE STREET, Toronto (Moss Park), ON | $799,888 | 2 | 2 | — |
| 15 Grenville Street 2609, Toronto, ON | $779,900 | 2 | 2 | — |
Connect with a Local Real Estate Expert



Data Terms of Use
This website is operated by EXIT Ottawa Valley Realty, Brokerage, a brokerage who is a member of The Canadian Real Estate Association (CREA). The content on this website is owned or controlled by CREA. By accessing this website, the user agrees to be bound by these terms of use as amended from time to time, and agrees that these terms of use constitute a binding contract between the user, EXIT Ottawa Valley Realty, Brokerage, and CREA.
Copyright
The content on this website is protected by copyright and other laws, and is intended solely for the private, non-commercial use by individuals. Any other reproduction, distribution or use of the content, in whole or in part, is specifically prohibited. Prohibited uses include commercial use, “screen scraping”, “database scraping”, and any other activity intended to collect, store, reorganize or manipulate the content of this website.
Trademarks
REALTOR®, REALTORS®, and the REALTOR® logo are certification marks that are owned by REALTOR® Canada Inc. and licensed exclusively to The Canadian Real Estate Association (CREA). These certification marks identify real estate professionals who are members of CREA and who must abide by CREA’s By-Laws, Rules, and the REALTOR® Code. The MLS® trademark and the MLS® logo are owned by CREA and identify the professional real estate services provided by members of CREA.
Liability and Warranty Disclaimer
The information contained on this website is based in whole or in part on information that is provided by members of CREA, who are responsible for its accuracy. CREA reproduces and distributes this information as a service for its members, and assumes no responsibility for its completeness or accuracy.
Amendments
EXIT Ottawa Valley Realty, Brokerage may at any time amend these Terms of Use by updating this posting. All users of this site are bound by these amendments should they wish to continue accessing the website, and should therefore periodically visit this page to review any and all such amendments.