9234 Deep Horizon LoopParrish, FL 34219
SEAIRE · Manatee County
Description
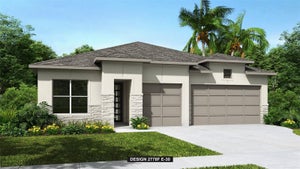
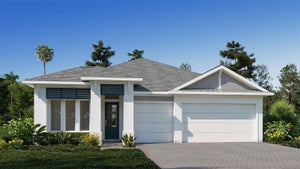
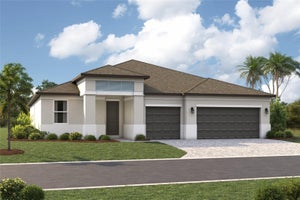
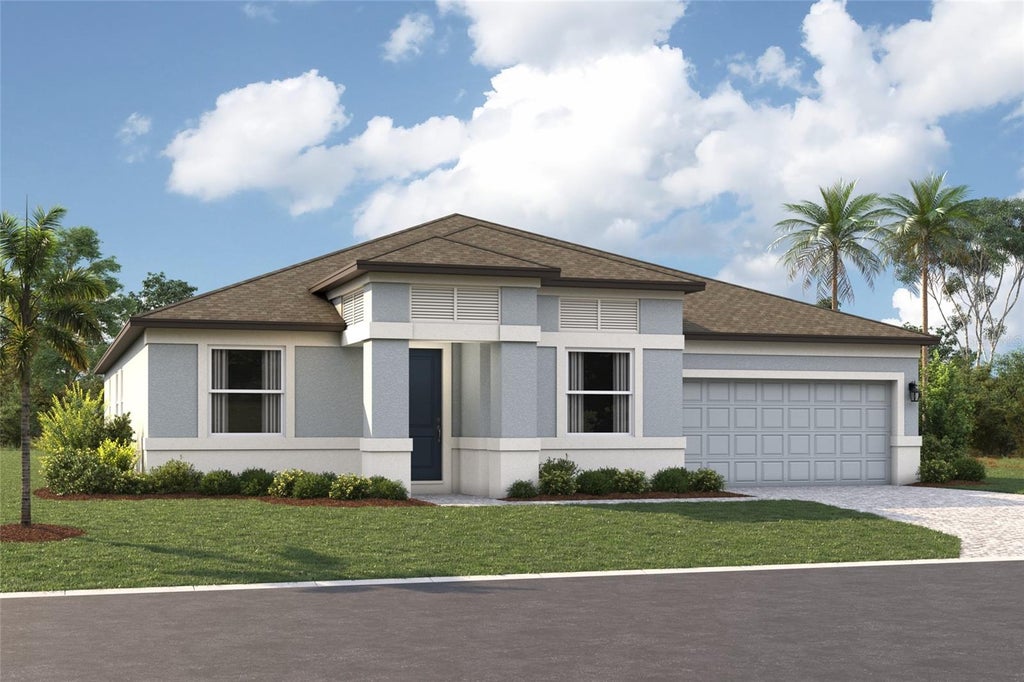
Pre-Construction. To be built. ****SPECIAL FINANCING AVAILABLE FOR A LIMITED TIME ONLY FROM PREFERRED LENDER. RESTRICTIONS APPLY, FOR QUALIFIED BUYERS, SUBJECT TO APPLICABLE TERMS AND CONDITIONS. SUBJECT TO CHANGE WITHOUT NOTICE**** Welcome to the Jetty, a single-story home designed for flexibility, comfort, and modern living. This thoughtfully planned layout offers 4 bedrooms, 3 bathrooms, and a 2-car garage with extra space for storage. As you enter the home, you’re greeted by a long foyer. The den and dining room sit off to one side of the entry, while two bedrooms and a bath sit across the hall. At the center of the home, the kitchen, cafe, and great room connect seamlessly to create an open and inviting living space. The kitchen features a large center island, gourmet kitchen and walk-in pantry. Everyday functionality is enhanced with a centrally located laundry room and a mud room just off the garage and leading into the kitchen. A patio sits off the great room providing the perfect setting for outdoor gatherings. The private owner’s suite is tucked toward the back of the home, offering a spacious bedroom with a large walk-in closet, and a well-appointed en-suite bathroom. With its open layout and flexible living spaces, the Jetty XL is designed to adapt to your lifestyle with ease. Contact us today to learn more about this floorplan and available features.
Property Information
- Property type
- Residential
- Sub-type
- Single Family Residence
- Year built
- 2026
- Living area
- 2,776 Sq Ft
- Lot size
- 0.21 acres
- Garage spaces
- 2
- Ownership
- Fee Simple
- Zoning
- PDR
- Days on market
- 35
- MLS® Listing#
- R4911856
Property Features
- Interior
- Eat-in Kitchen · Walk-In Closet(s)
- Appliances
- Dishwasher · Disposal · Microwave · Range
- Cooling
- Central Air
- Heating
- Heat Pump
- Flooring
- Carpet · Tile
- Parking
- Attached
- Laundry
- Inside
- Construction
- Block
- Foundation
- Slab
- Roof
- Shingle
- Utilities
- Cable Available · Electricity Available · Underground Utilities · Water Connected
- Sewer
- Public Sewer
- Water source
- Public
Rooms
First
- Bedroom 212x11
- Bedroom 312x11
- Den11x11
- Dining Room10x13
- Great Room20x15
- Kitchen14x14
- Master Bedroom16x15
Schools
- Elementary
- Barbara A. Harvey Elementary
- Middle
- Buffalo Creek Middle
- High
- Parrish Community High
Financial Details
- HOA
- $300 / QuarterlyAssociation: KAI MANAGEMENT / ADRIANA URBINA
- Annual taxes
- $500Tax year 2025
- Parcel number
- 651049459
Directions
From I-75, take Exit 229 and head East. Merge on to 97th St E / Moccasin Wallow Rd. Turn Right on Carter Road, head South. Go through the traffic circle to stay on Carter Rd. and take your next right onto Deep Horizon Loop. Follow signs for the MODEL CENTER.
Listing Courtesy: FLORIWEST REALTY GROUP, LLC - 941-334-4934
Last Updated: 2026-08-21
Commute Calculator
Explore commute times from 9234 DEEP HORIZON LOOP, PARRISH, FL 34219.