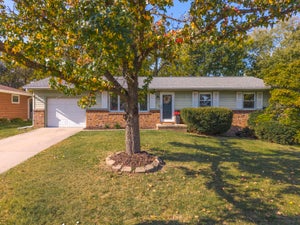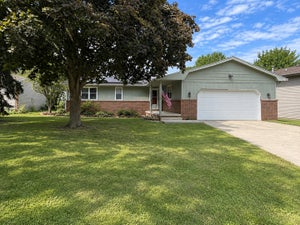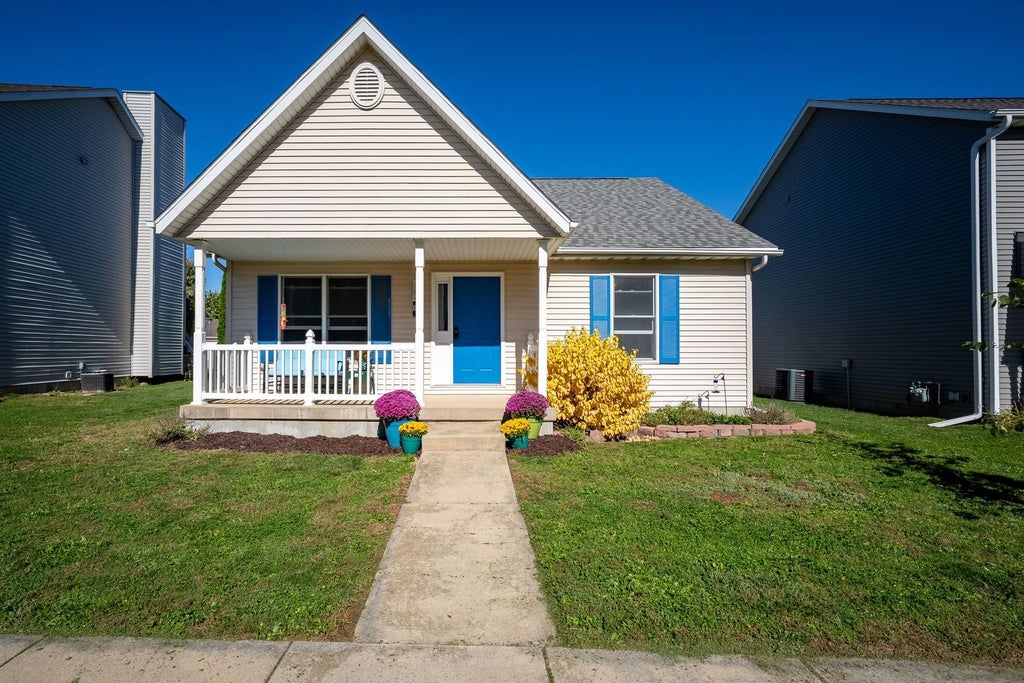
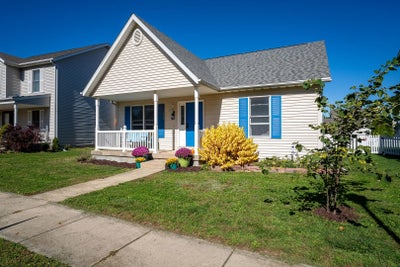

908 Perry LaneNormal, IL 61761
Savannah Green · McLean County
Description
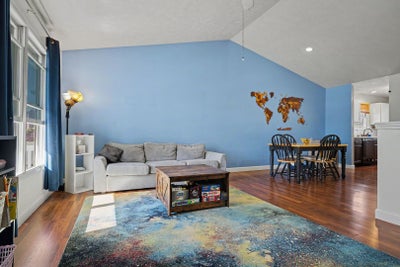
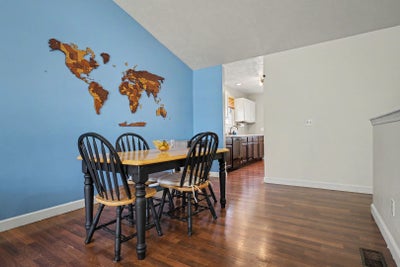
Easy main-floor living in the heart of Savannah Green! The vaulted ceiling in the living room/dining room combo makes this ranch feel open and bright. The kitchen has a stainless steel refrigerator (2025) and a handy pantry closet. Three bedrooms, a full bathroom, and a laundry room complete the main level, so everyday life stays on one floor. Downstairs, the finished basement adds a large family room, a fourth bedroom, and a half bath. That makes it a good fit for movie nights, guests, or a home office. Outside, the fenced yard is ready for pets and play, and the detached 2-car garage gives you room for vehicles and storage. The roof was replaced in 2023, and the sellers are offering a one-year Signature home warranty plan from Home Warranty, Inc, so you can move in with extra peace of mind. Savannah Green is the kind of neighborhood where you'll want to take the long way home. Its quaint, traditional streets lead to a neighborhood park with a playground, picnic shelters, grills, winding walkways, and a basketball court. That makes it easy to spend weekend mornings outside and summer evenings with neighbors. Add Unit 5 schools, and this is a place to settle in and stay a while.
Property Information
- Property type
- Residential
- Sub-type
- Single Family Residence
- Style
- Ranch
- Year built
- 2002
- Living area
- 2,304 Sq Ft
- Lot size
- 0.13 acres
- Lot dimensions
- 46 X 120
- Garage spaces
- 2
- Parking spaces
- 2
- Ownership
- Fee Simple
- Zoning
- R1C
- Days on market
- 11
- MLS® Listing#
- 12786925
Property Features
- Interior
- Cathedral Ceiling(s)
- Appliances
- Range · Microwave · Dishwasher · Refrigerator · Washer · Dryer
- Cooling
- Ceiling Fan(s) · Central Air
- Heating
- Forced Air
- Basement
- Sump Pump · Finished · Full
- Parking
- Garage Door Opener · Detached · Garage
- Laundry
- Main Level
- Patio
- Patio
- Fencing
- Fenced
- Construction
- Vinyl Siding
- Community
- Clubhouse · Park · Sidewalks · Street Lights
- Sewer
- Public Sewer
- Water source
- Public
Rooms
Main
- Bedroom 210X10
- Bedroom 311X13
- Dining Room10X11
- Kitchen12X8
- Laundry5X3
- Living Room12X17
- Master Bedroom11X9
Basement
- Bedroom 413X16
- Family Room12X33
Schools
- Elementary
- Fairview Elementary
- Middle
- Kingsley Jr High
- High
- Normal Community High School
- District
- Normal Community High School
Financial Details
- HOA
- $63 / Annually
- Annual taxes
- $5,115Tax year 2025
- Parcel number
- 1422331009
Directions
North on Towanda, left on Shelbourne, left on Montgomery, left on Perry

Listing Courtesy: Keller Williams Revolution - 3098343400
Last Updated: 2026-10-21T00:00:00.000Z
Commute Calculator
Explore commute times from 908 Perry Lane, Normal, IL 61761.