




367 Begonia StBuda, TX 78610
Sunfield Ph Five Sec Seven · Hays County
Description
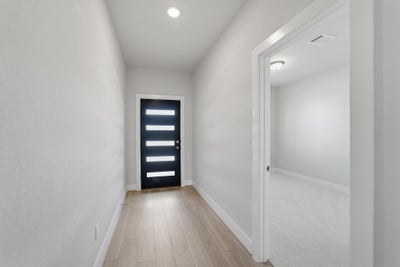
Every square foot is maximized in the Concho plan at 367 Begonia Street — the ideal home for the growing family seeking space, flexibility, and comfort. This thoughtfully designed home offers 5 bedrooms, 4 full bathrooms, and a spacious layout perfect for both entertaining and everyday living. As you enter from the welcoming front porch, you are greeted by an inviting foyer that leads into a beautifully designed open-concept living area. In this particular home, the original study and downstairs powder bath have been transformed into a full bedroom and full bathroom, creating the perfect private guest suite or multigenerational living space. Continue down the hall to discover the convenient walk-in utility room before arriving at the heart of the home — the stunning two-story family room seamlessly connected to the oversized kitchen and breakfast area. The kitchen is designed to impress with sleek granite countertops, flat-panel birch cabinets, and an included kitchen island that provides additional prep space, and functionality for entertaining. One of the standout features of this home is the included extended covered patio located just off the kitchen and breakfast area, offering the perfect outdoor retreat for relaxing evenings, family gatherings, or weekend barbecues. The first-floor primary suite provides a peaceful private escape with a spacious bedroom and elegant bathroom featuring cultured marble countertops, dual vanities, a shower and bathtub enclosure, and an expansive walk-in closet. Upstairs, you’ll find three additional bedrooms, two full bathrooms, and an oversized game room perfect for movie nights, game days, or creating the ultimate family hangout space. At 367 Begonia Street, the Concho plan delivers the perfect balance of style, comfort, and versatility with upgraded features already included, making this home move-in ready for the way your family lives today.
Property Information
- Property type
- Residential
- Sub-type
- Single Family Residence
- Year built
- 2026
- Living area
- 2,817 Sq Ft
- Lot size
- 0.13 acres
- Garage spaces
- 2
- Parking spaces
- 2
- Ownership
- Common
- Days on market
- 84
- MLS® Listing#
- 3573101
Property Features
- Interior
- Ceiling Fan(s) · Entrance Foyer · Open Floorplan · Pantry · Recessed Lighting · Soaking Tub · Walk-In Closet(s) · Wired for Data · Master Downstairs · High Speed Internet
- Exterior
- Lighting
- Appliances
- Built-In Gas Range · Dishwasher · Disposal · ENERGY STAR Qualified Appliances · ENERGY STAR Qualified Dishwasher · ENERGY STAR Qualified Water Heater · Microwave · Stainless Steel Appliance(s) · Vented Exhaust Fan
- Cooling
- Ceiling Fan(s) · Central Air · ENERGY STAR Qualified Equipment
- Heating
- Exhaust Fan · ENERGY STAR Qualified Equipment · Natural Gas
- Flooring
- Carpet · Tile · Vinyl
- Pool
- None
- Parking
- Concrete · Driveway · Garage · Garage Door Opener · Garage Faces Front · Inside Entrance · Kitchen Level · Paved · Private
- Laundry
- Main Level
- Patio
- Covered · Front Porch · Rear Porch
- Fencing
- Back Yard · Wood
- Lot features
- Sprinklers In Rear · Sprinklers In Front
- Construction
- Brick · Concrete · Frame · Glass · HardiPlank Type · Blown-In Insulation · Cement Siding
- Foundation
- Slab
- Roof
- Asphalt
- Windows
- Blinds · ENERGY STAR Qualified Windows
- Security
- Carbon Monoxide Detector(s) · Smoke Detector(s)
- Other structures
- None
- Community
- Clubhouse · Curbs · Fishing · Lake · Park · Playground · Pool · Street Lights · Tennis Court(s)
- Utilities
- Electricity Connected · Natural Gas Connected · Sewer Connected · Underground Utilities · Water Connected
Rooms
Main
- Primary Bedroom
- Dining Room
- Kitchen
- Living Room
Second
- Bedroom
- Game Room
Schools
- Elementary
- Sunfield
- Middle
- McCormick
- High
- Johnson High School
Financial Details
- HOA
- $940 / AnnuallyAssociation: Sunfield HOA
- Annual taxes
- $1,302Tax year 2025
- Assessed value
- $47,750
- Parcel number
- 118848000D009002
Directions
From Austin: Take I-35 South to S IH 35 Frontage Rd. Then, take exit 221 toward Main St. Continue onto S IH 35 Frontage Rd, then turn left onto Main St/Old North Loop 4. Turn right onto Campo Del Sol Pkwy. Continue straight for 0.4 miles, then turn right. At the traffic circle, take the 1st exit onto Sunfield Pkwy, then turn left onto Canyon Maple Dr. Turn left at the 1st cross street onto Cherrystone Loop and the model home will be on the left. From San Marcos: Follow I-35 North to N Interstate 35 Frontage Rd. Take exit 220 toward FM2001/Niederwald/Buda. Turn right onto Overpass Rd. Continue onto White Wing Trail. White Wing Trail turns left and becomes Sunbright Blvd. Turn right onto Sunwheat Blvd, then left onto Sunfield Pkwy. At the traffic circle, take the 2nd exit and stay on Sunfield Pkwy. Turn right onto Canyon Maple Dr. Turn left at the 1st cross street onto Cherrystone Loop and the model home will be on the left.
Listing Courtesy: CastleRock Realty, LLC - (832) 582-0030
Last Updated: 2026-07-02
Buda Market Statistics
How this home compares to 466 active listings in Buda, TX
| Buda median | This listing | |
|---|---|---|
| Median listing price | $365,000 | $456,980 |
| Median days on market | 68 | 84 |
| Median Sq Ft | 2,122 | 2,817 |
| Median price / Sq Ft | $182 | $162 |
Market statistics compiled from active EXIT Realty® and MLS listings in Buda, TX.
Commute Calculator
Explore commute times from 367 Begonia ST, Buda, TX 78610.
More homes to consider
View similar homes View nearby homes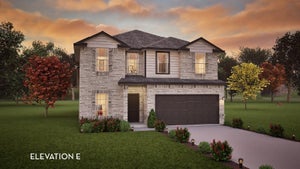

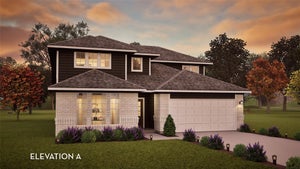


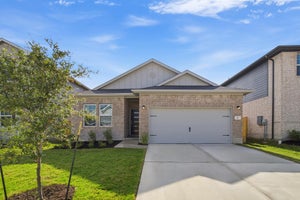
Similar Home Values
Comparable nearby listings and their asking prices.
| Address | Price | Beds | Baths | Sq Ft |
|---|---|---|---|---|
| 419 Grey Leaf RD, Buda, TX | $424,100 | 5 | 3 | 2,513 |
| 918 Kapok ST, Buda, TX | $509,990 | 5 | 3 | 3,064 |
| 240 Tundra LN, Buda, TX | $451,382 | 4 | 3 | 2,575 |
| 241 OLEANDER LOOP, Buda, TX | $459,000 | 4 | 3 | 2,685 |
Connect with a Local Real Estate Expert


