8403 Selway DrAustin, TX 78736
Windmill Run Sec 02-A · Travis County
Description
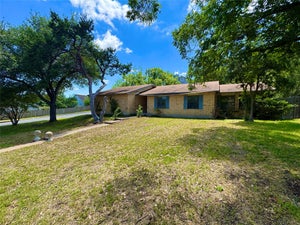
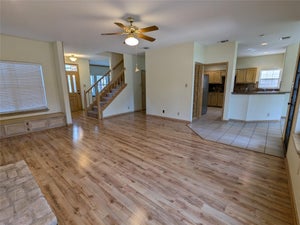
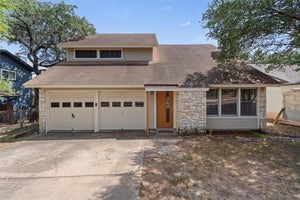
Don’t miss this beautiful home in Austin! Featuring a bright, open-concept floor plan, this home offers a spacious kitchen with a large island, stainless steel appliances, and a refrigerator, washer, and dryer included for added convenience. The inviting living area features a beautiful stone fireplace, built-in bookshelves with additional cabinet storage, and ceiling fans throughout. The spacious primary suite includes a private en-suite bathroom with dual vanities and a separate area for the tub, shower, and toilet, offering added privacy and functionality. Step outside to the oversized backyard, complete with a pergola-covered deck that provides the perfect space for relaxing, entertaining, or enjoying time with family and friends. With its spacious layout, desirable features, and inviting outdoor space, this home has everything you’re looking for. Schedule your showing and apply today! *Rent does not include the $35/month Resident Benefit Package fee ($46.95/month if liability insurance is included). Please see the uploaded documents and rental criteria for additional details regarding the benefits and services available through 1836 Property Management. **Prospective tenants are responsible for verifying all information provided on syndicated websites with the property management company or by viewing the property in person.**
Property Information
- Property type
- Residential Lease
- Sub-type
- Single Family Residence
- Style
- 1st Floor Entry / Entry Steps / Multi-level Floor Plan
- Year built
- 1983
- Living area
- 1,488 Sq Ft
- Lot size
- 0.15 acres
- Garage spaces
- 2
- Parking spaces
- 3
- Days on market
- 48
- MLS® Listing#
- 8322413
Property Features
- Interior
- Built-in Features · Ceiling Fan(s) · Chandelier · Double Vanity · Entrance Foyer · Kitchen Island · Open Floorplan · Pantry · Recessed Lighting · Soaking Tub · Storage · Walk-In Closet(s) · Master Downstairs
- Exterior
- Lighting · Private Entrance · Private Yard
- Appliances
- Cooktop · Dishwasher · Disposal · Dryer · Electric Range · Freezer · Free-Standing Freezer · Ice Maker · Microwave · Oven · Electric Oven · Free-Standing Electric Oven · Range · Free-Standing Electric Range · Free-Standing Range · Refrigerator · Free-Standing Refrigerator · Stainless Steel Appliance(s) · Vented Exhaust Fan · Washer · Washer/Dryer · Water Heater
- Cooling
- Ceiling Fan(s) · Central Air
- Heating
- Exhaust Fan · Central
- Flooring
- Carpet · Tile · Vinyl
- Fireplace
- Family Room · Gas · Wood Burning
- Pool
- None
- Parking
- Attached · Concrete · Covered · Driveway · Enclosed · Garage · Garage Door Opener · Garage Faces Front · Inside Entrance · Kitchen Level · Lighted · Private
- Laundry
- Main Level · In Garage · Inside
- Patio
- Covered · Deck · Front Porch · Patio
- Fencing
- Fenced · Back Yard · Full · Gate · Privacy · Wood
- Lot features
- Back Yard · City Lot · Front Yard · Gentle Sloping · Interior Lot · Landscaped · Level · Private
- Construction
- Brick · HardiPlank Type
- Foundation
- Slab
- Roof
- Composition
- Windows
- Blinds · Screens
- Security
- Carbon Monoxide Detector(s) · Smoke Detector(s)
- Other structures
- None
- Community
- None
- Utilities
- Electricity Available · Natural Gas Available · Sewer Available · Water Available
- Sewer
- Public Sewer
- Water source
- Public
- Parcel number
- 8403 Selway Dr
Schools
- Elementary
- Patton
- Middle
- Small
- High
- Bowie
Directions
From the "Y" in Oak Hill, take 71 W. Turn left on Scenic Brook, right on Silvermine, left on Spring Valley, right on Smokey Hill, left on Selway. First house on the left.
Listing Courtesy: 1836 Realty & Property Mgmt - (512) 994-4323
Last Updated: 2026-08-17T00:00:00.000Z
Commute Calculator
Explore commute times from 8403 Selway DR, Austin, TX 78736.