2535 Wake DriveRaleigh, NC 27608
Country Club Villas · Wake County
Description
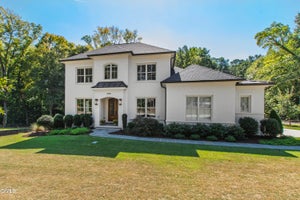
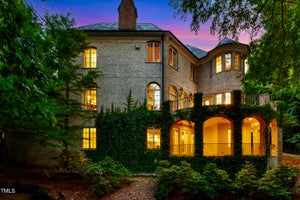
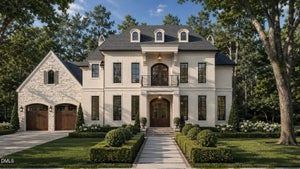
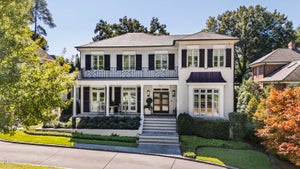
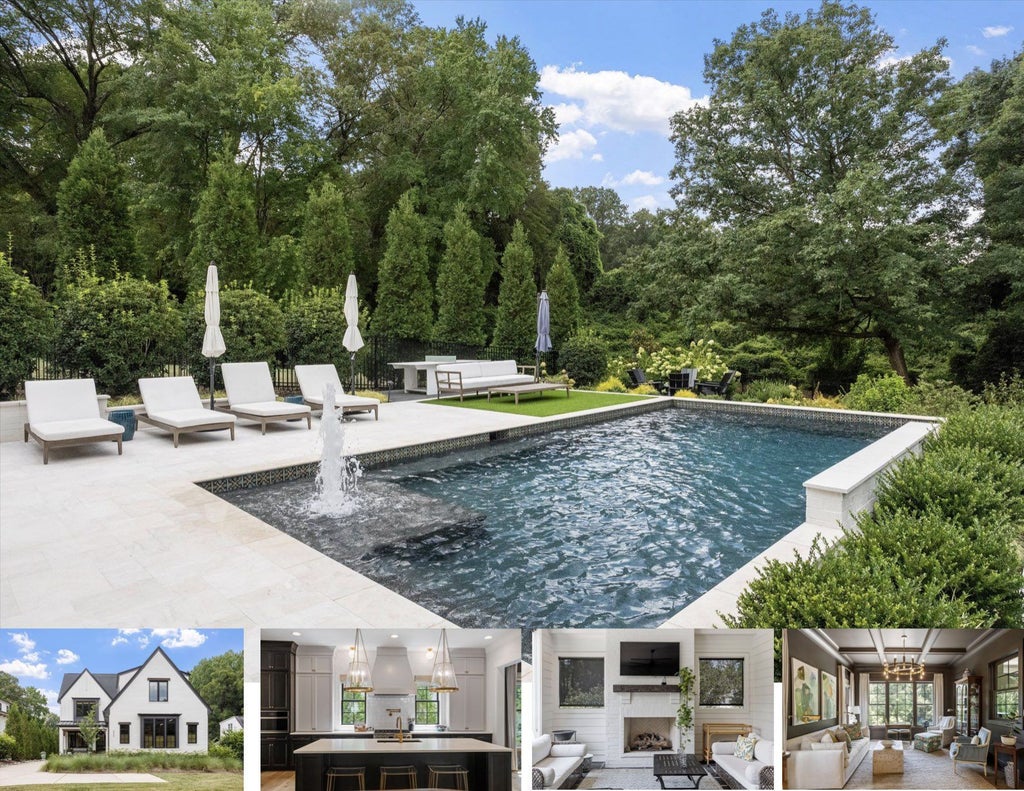
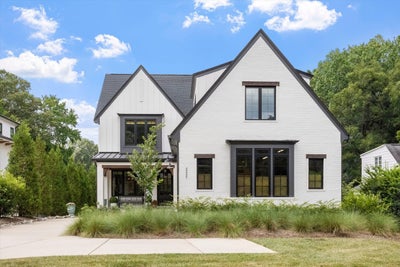
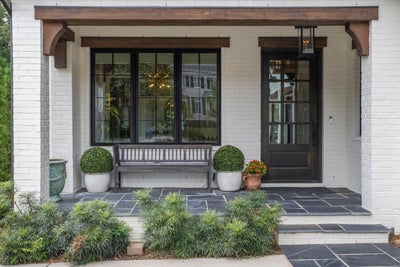
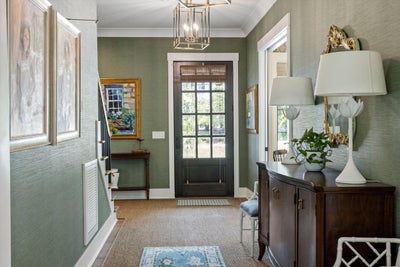
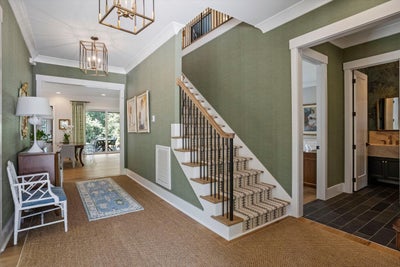
Crafted by award-winning builder Homes by Dickerson in 2023, this exquisite Modern Farmhouse offers custom luxury in an unbeatable Raleigh location. Wide-plank 9.5" European white oak engineered hardwood floors, vaulted ceilings, designer wallpaper and fixtures flow throughout a flexible floor plan featuring 4 bedrooms, 4 full baths and 2 half baths. The main level with 10' ceilings hosts a private guest suite, Butler's pantry/closet, owners entry drop zone with slate flooring, William Morris and Thibaut grass cloth wallpaper. A luxury chef's kitchen with suede quartz tops leads to a restful keeping room overlooking a private oasis of a back yard. Upstairs office complete with beamed ceiling, French doors and custom built-in desk are on the way to the primary retreat equipped with a boutique walk-in closet with LED lighting and glass shelves and a separate walk-in closet as well. A spa-inspired bath with a freestanding tub, dual headed walk in shower, dual vanities with backlit mirrors and a water closet. Designed for effortless indoor-outdoor living, the main floor opens to a covered flagstone porch with phantom screens, dual infrared heaters and bookend by a whitewashed brick fireplace and grilling/kitchen area. The porch overlooks your private outdoor oasis, with a heated gunite pool featuring a water fall, bubbler and sun shelf; surrounding travertine decking, synthetic turf accents, a Caldera Paradise hot tub, a detached sauna, a fire pit area and lush landscaping for great privacy. Back inside you will find more fun with the second floor bonus room with tons of natural light and a large storage closet. A hallway half bath is found right outside the bonus. Two guest rooms each with ensuite baths complete the second floor. Which leaves the third floor exercise room with separate HVAC, rubber floor, 2 full wall mirrors and built in fans. Plus large unfinished storage area. All this wrapped in a beautiful setting mins to Five Points, Village District and North Hills. Now it's your turn to experience Elevated Fun.
Property Information
- Property type
- Residential
- Sub-type
- Single Family Residence
- Style
- Colonial
- Year built
- 2023
- Living area
- 5,210 Sq Ft
- Lot size
- 0.45 acres
- Lot dimensions
- 75 x 313 x 75 x 300
- Garage spaces
- 2
- Parking spaces
- 2
- Zoning
- R-4
- Days on market
- 49
- MLS® Listing#
- 10190298
Property Features
- Interior
- Beamed Ceilings · Bookcases · Ceiling Fan(s) · Crown Molding · Coffered Ceiling(s) · Double Vanity · Entrance Foyer · Granite Counters · High Ceilings · His and Hers Closets · High Speed Internet · Kitchen Island · Open Floorplan · Pantry · Sauna · Smart Thermostat · Soaking Tub · Storage · Walk-In Closet(s)
- Exterior
- Gas Grill · Lighting · Outdoor Grill · Rain Gutters
- Appliances
- Bar Fridge · Built-In Electric Oven · Disposal · Dishwasher · Exhaust Fan · Gas Cooktop · Microwave · Refrigerator · Range Hood · Stainless Steel Appliance(s) · Tankless Water Heater
- Cooling
- Central Air · Zoned
- Heating
- Forced Air · Natural Gas
- Flooring
- Carpet · Ceramic Tile · Hardwood · Slate · Stone · Tile
- Fireplace
- Family Room · Gas · Outside
- Basement
- Crawl Space
- Pool
- Gas Heat · Gunite · Heated · In Ground · Private · Solar Cover · Salt Water · Waterfall
- Parking
- Attached · Garage
- Laundry
- Laundry Room · Upper Level
- Patio
- Porch · Rear Porch · Screened
- Fencing
- Back Yard · Fenced
- Lot features
- Landscaped
- Construction
- Board & Batten Siding · Brick · Fiber Cement
- Foundation
- Block
- Roof
- Metal · Shingle
- Windows
- Double Pane Windows
- Utilities
- Electricity Connected · Natural Gas Connected · Sewer Connected · Water Connected
- Sewer
- Public Sewer
- Water source
- Public
Rooms
Main
- Breakfast Room18.7x10
- Mud Room10x6
- Sunroom15.8x13.5
- Entrance Hall20x7
- Bedroom 214x14
- Dining Room13.8x11.4
- Family Room22x18.7
- Kitchen18.7x14.5
Second
- Bedroom 313x12.6
- Bedroom 413x12.7
- Bonus Room24.7x17.2
- Laundry9.5x6.5
- Master Bedroom18x15.5
- Office11x11
Third
- Exercise Room30.7x13.7
Schools
- Elementary
- Wake - Root Elementary
- Middle
- Wake - Oberlin Middle
- High
- Wake - Needham Broughton High
Financial Details
- HOA
- None
- Annual taxes
- $22,361Tax year 2026
- Assessed value
- $2,457,558
- Parcel number
- 1705.17-21-3474-000

Listing Courtesy: Howard Hanna Allen Tate Raleigh Glenwood - 9197192900
Last Updated: 2026-09-02T00:00:00.000Z
Commute Calculator
Explore commute times from 2535 Wake Drive, Raleigh, NC 27608.