779 Regiment RoadJacksonville, NC 28546
Onslow Bay · Onslow County
Description
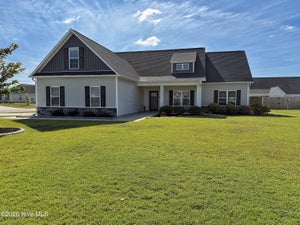
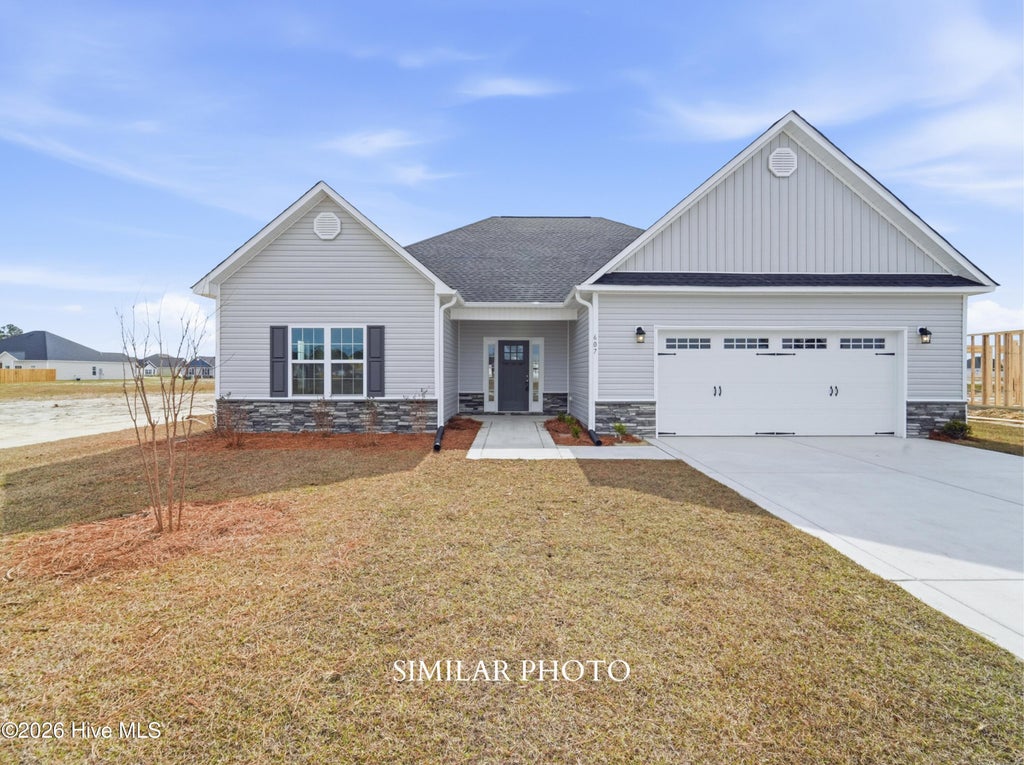
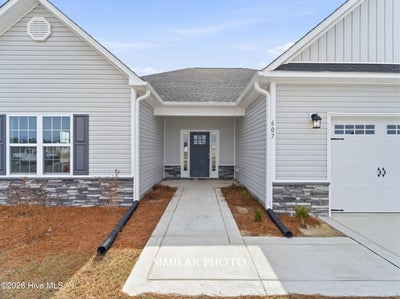
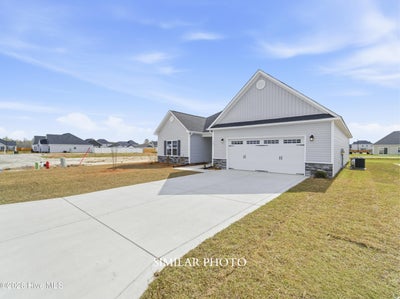
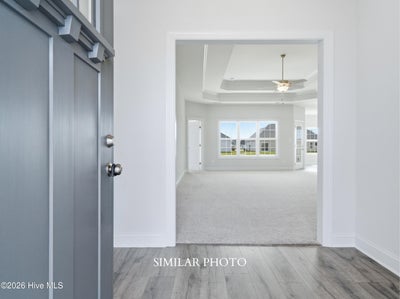
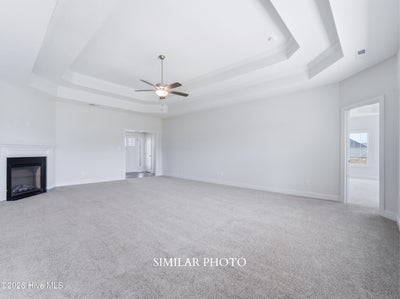
Welcome to the highly desired & popular community of Onslow Bay. Brand new construction built by Onslow County's most trusted & preferred builder. Onslow Bay is a hot spot, 3 miles to MCB Camp Lejeune's Piney Green gate, 14 miles to New River Air Station & minutes to area schools, shopping & dining. This beautiful neighborhood is sure to impress, complete with a clubhouse area & community pool. The Ashby 2045 floor plan, 3 bedroom and 2 bath, approx. 2045 heated square feet. A cozy front porch welcomes you home and leads into a quaint but spacious foyer. At the center of the home is a huge 17x26 living room that is open to a dream kitchen. Living room features a ceiling fan and a charming corner fireplace. The kitchen features staggered flat panel cabinets, a center island, a pantry, and stainless appliances. The kitchen is also open to the dining room. The beautiful master bedroom is approx. 18x16 with a ceiling fan and 7x9 walk-in closet. The grand master bath features a double vanity, separate shower, and soaking tub. Bedrooms 2 & 3 are both equipped with ceiling fans. Enjoy long summer evenings on the covered back porch. A great space for a grill and entertaining guests. Smart Home Package included! $10,000 use as you choose or rate buydown option and 1.5% lender credit available with preferred lender. NOTE: Floor plan renderings are similar and solely representational. Measurements, elevations, and specs may vary in final construction. Limited selections for buyer to choose. Call L/A to verify.
Property Information
- Property type
- Residential
- Sub-type
- Single Family Residence
- Year built
- 2026
- Stories
- 1
- Living area
- 2,045 Sq Ft
- Lot size
- 0.20 acres
- Lot dimensions
- 70 x 125 x 70 x 125
- Garage spaces
- 2
- Parking spaces
- 2
- Zoning
- R-10
- Days on market
- 17
- MLS® Listing#
- 100601999
Property Features
- Interior
- Walk-In Closet(s) · Tray Ceiling(s) · Kitchen Island · Ceiling Fan(s) · Pantry
- Appliances
- Range · Dishwasher · Microwave
- Cooling
- Central Air
- Heating
- Electric · Heat Pump
- Parking
- Concrete
- Laundry
- Laundry Room
- Patio
- Covered · Patio · Porch
- Fencing
- None
- Construction
- Vinyl Siding · Frame
- Foundation
- Slab
- Roof
- Shingle
- Security
- Security System
- Community
- Pool
- Utilities
- See Remarks
- Water source
- Public
Rooms
Main
- Bedroom 213.0x11.0
- Bedroom 315.0x14.0
- Dining Room14.0x14.0
- Kitchen14.0x15.0
- Living Room17.0x26.0
- Master Bedroom18.0x16.0
Schools
- Elementary
- Silverdale
- Middle
- Hunters Creek
- High
- White Oak
Financial Details
- HOA
- $375 / AnnuallyAssociation: Onslow Bay HOA
- Parcel number
- 1127e-557
Directions
Piney Green to Rocky Run Rd, right into Towne Pointe (Old Towne Pointe Blvd), left on Onslow Bay Drive, right onto Old Towne Point Blvd; Left onto Big August Way. Right onto Regiment Rd.
Listing Courtesy: Terri Alphin Smith & Co - 9105654154
Presented by: Terri Alphin Smith