3904 Felicity LaneDenton, TX 76207
Northpointe Add Ph 6 · Denton County
Description
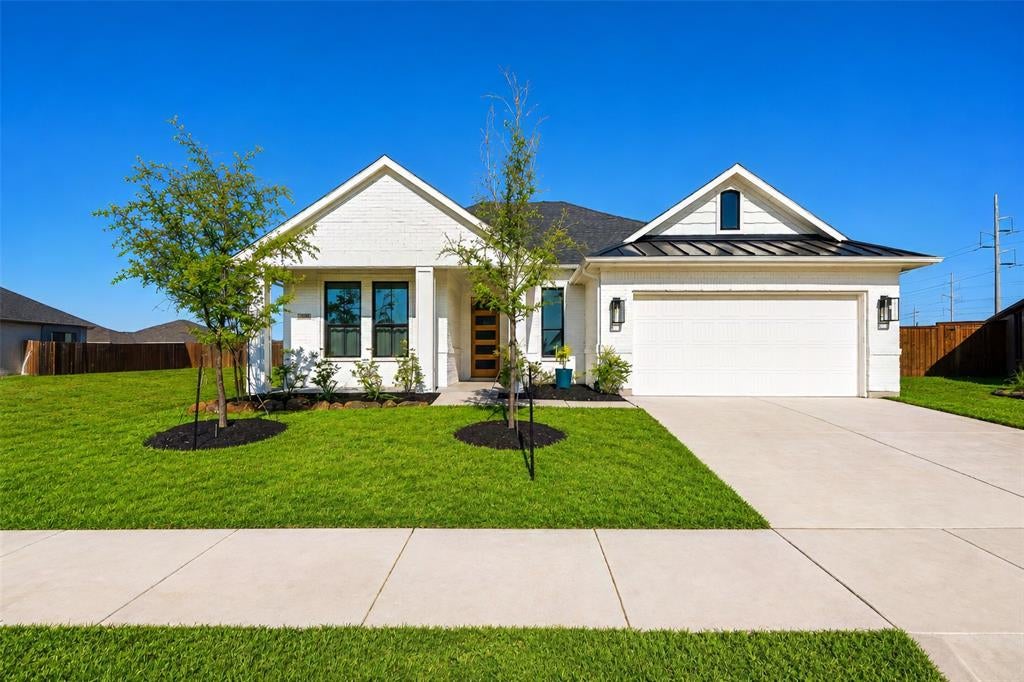
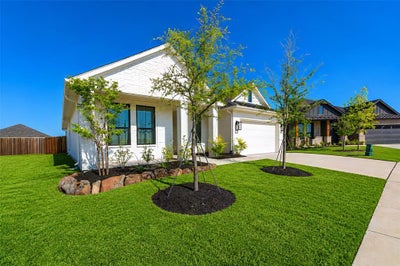
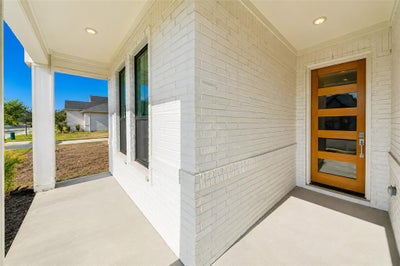
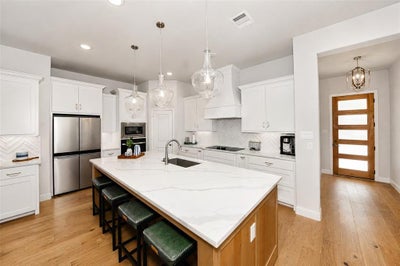
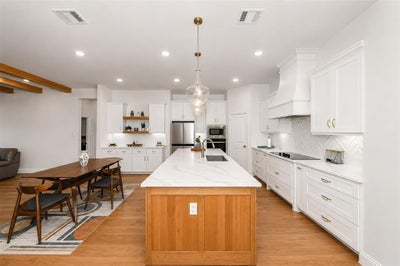
Welcome to 3904 Felicity Lane, an exceptional one-story Wyndham Homes residence showcasing the highly sought-after Highland floor plan. Built in 2022, this beautifully designed 3-bedroom, 3-bath home offers 2,000 square feet of sophisticated living space, elevated finishes, and thoughtful details throughout. A welcoming front porch, stylish front door, painted white brick, and black-framed exterior windows create an impressive first impression.Inside, French Oak engineered wood flooring flows through the entry, family room, kitchen, dining area, and halls. The spacious family room is highlighted by dramatic ceiling beams and oversized picture windows, creating a bright and inviting gathering space. The chef-inspired kitchen features custom white Shaker cabinetry, an oversized island with upgraded storage, Calacatta White quartz countertops, a stunning backsplash, custom cabinet hood, built-in 36-inch cooktop, built-in oven, and microwave. Additional cabinetry and beautiful knotty alder floating shelves enhance the dining area.The luxurious primary suite offers a peaceful retreat, while the spa-like primary bath features a large walk-in shower, seamless glass enclosure, and elegant freestanding soaking tub. Quartz countertops continue throughout all bathrooms, complemented by beautifully executed tilework featuring Schluter detailing.Additional highlights include foam insulation, full sod, full irrigation system, full gutters, smooth-finish wall texture, and quality finishes throughout. The thoughtfully designed floor plan provides exceptional flexibility and comfort, making this home equally suited for everyday living and entertaining.No MUD. No PID. This is a rare opportunity to own a newer, beautifully appointed Wyndham Homes property with an impressive list of upgrades and designer finishes. A must-see home that truly stands apart! All information herein deemed reliable but not guaranteed. Buyer and Buyers Agent to verify all information.
Property Information
- Property type
- Residential
- Sub-type
- Single Family Residence
- Style
- Traditional
- Year built
- 2022
- Living area
- 2,255 Sq Ft
- Lot size
- 0.17 acres
- Garage spaces
- 2
- Days on market
- 65
- MLS® Listing#
- 21341477
Property Features
- Interior
- Kitchen Island · Pantry · Walk-In Closet(s) · High Speed Internet
- Appliances
- Dishwasher · Disposal · Electric Cooktop · Electric Oven · Electric Water Heater · Microwave · Vented Exhaust Fan
- Cooling
- Ceiling Fan(s) · Central Air · Electric · Heat Pump
- Heating
- Exhaust Fan · Central · Electric · Fireplace(s) · Heat Pump
- Flooring
- Carpet · Ceramic Tile · Wood
- Fireplace
- Electric
- Parking
- Garage Door Opener · Garage Faces Front · Attached
- Laundry
- Electric Dryer Hookup
- Patio
- Covered · Rear Porch
- Fencing
- Fenced · Gate · Wood
- Lot features
- Few Trees · Greenbelt · Interior Lot · Irregular Lot · Landscaped · Subdivided
- Construction
- Brick
- Foundation
- Slab
- Roof
- Composition
- Security
- Carbon Monoxide Detector(s) · Smoke Detector(s)
- Utilities
- Cable Available
- Sewer
- Public Sewer
- Water source
- Public
Schools
- Elementary
- Evers Park
- Middle
- Calhoun
- High
- Denton
- District
- Denton ISD
Financial Details
- Annual taxes
- $9,822
- Parcel number
- R980047
Directions
Use GPS

Listing Courtesy: Fraser Realty - 214-736-3909
Presented by: Jared Crump
Last Updated: 2026-08-16T00:00:00.000Z
Commute Calculator
Explore commute times from 3904 Felicity Lane, Denton, TX 76207.