
3834 LocustChino, CA 91710
San Bernardino County
Description
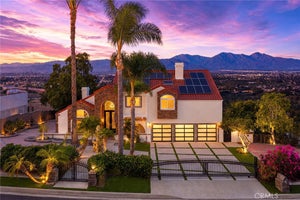
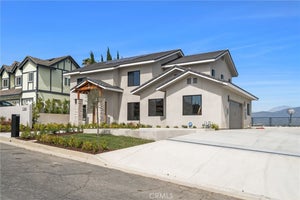
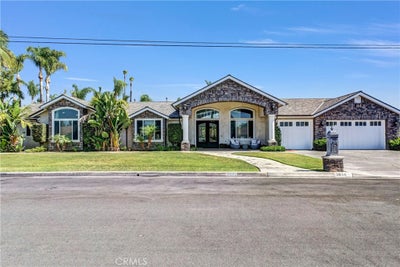
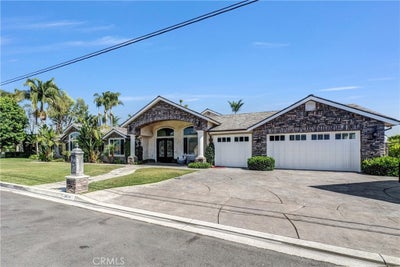
Welcome to your recently fully remodeled luxury estate and horse property, perfectly situated in a quiet cul-de-sac! Rebuilt in 2005 (with everything torn down except for one wall), this stunning residence offers the ultimate turnkey experience. Step through the grand dual-door entry into a bright and airy atmosphere filled with abundant natural light. This 5-bedroom, 3-bathroom residence features two primary suites and an incredible list of high-end upgrades that showcase truly exquisite craftsmanship. You will immediately notice the flawless, smooth-finished drywall on every wall and ceiling throughout the entire property, paired perfectly with modern recessed lighting. Stunning Italian porcelain tile with continuous veins flows seamlessly across every room, including the bathrooms. The completely remodeled chef’s kitchen boasts quartz countertops, a walk-in pantry, and premium included appliances: a Wolf stove, Wolf microwave, and a Monogram refrigerator. Custom maple wood cabinetry with soft-closing hardware has been installed everywhere—from the kitchen, bathrooms, and individual laundry room to every bedroom closet and the walk-in pantry. The fully finished 3-car garage is a true extension of the home's luxury, complete with smooth drywall finishings, modern recessed lighting, a garage sink for maximum convenience, and ample maple wood cabinetry with counter space.The home also features a whole-house water filtration system. Sitting on a massive 39,250 sq ft lot, this horse property offers excellent ADU possibilities! The exterior is an absolute masterpiece, boasting a beautiful, high-end smooth stucco finish on the house that seamlessly extends to the privacy wall completely surrounding the property. The backyard is an entertainer's tropical oasis featuring a saltwater pebble pool and spa, a built-in gas fireplace, a playground, a BBQ area, 2 electric RV hookups, and 2 EV charging outlets. You also get your own private orchard featuring palm trees and a variety of fruit trees (grapefruit, orange, lemon, lime, tangerine, peach, and avocado). Perfectly positioned for easy commuting with quick access to the 71 and 60 freeways, and located within top-rated school districts. You are just minutes away from everyday essentials and local favorites like Costco, Target, and Vons, grounding this property in a lifestyle of absolute convenience.
Property Information
- Property type
- Residential
- Sub-type
- Single Family Residence
- Structure type
- House
- Year built
- 1980
- Stories
- 1
- Living area
- 2,960 Sq Ft
- Lot size
- 0.90 acres
- Garage spaces
- 3
- Parking spaces
- 3
- Days on market
- 96
- MLS® Listing#
- CV26126692
Property Features
- Interior
- High Ceilings · Open Floorplan · Pantry · Recessed Lighting · Walk-In Closet(s) · Master Downstairs
- Exterior
- Garden
- Appliances
- ENERGY STAR Qualified Appliances · ENERGY STAR Qualified Water Heater · Water Heater
- Cooling
- Central Air · ENERGY STAR Qualified Equipment
- Heating
- Central
- Flooring
- Tile
- Fireplace
- None
- Pool
- Private · Salt Water
- Parking
- Attached · Direct Access · Driveway · Garage Faces Front · Garage · Oversized · Side By Side
- Laundry
- Gas Dryer Hookup · Laundry Room
- Patio
- Rear Porch
- Lot features
- Cul-De-Sac · Front Yard · Garden
- Construction
- Stucco
- Foundation
- Slab
- Roof
- Slate · Spanish Tile
- Windows
- Double Pane Windows · ENERGY STAR Qualified Windows · Skylight(s)
- Security
- Security System · Carbon Monoxide Detector(s) · Smoke Detector(s)
- Community
- Golf · Street Lights
- Utilities
- Cable Connected · Electricity Connected · Natural Gas Connected · Phone Connected
- Sewer
- Septic Tank
- Water source
- Public
Rooms
- Pantry
- Other
- Bathroom
- Bedroom
- Kitchen
- Laundry
- Living Room
- Master Bedroom
Financial Details
- HOA
- None
- Parcel number
- 1013141160000
Directions
Follow GPS property will be on right hand side.
Listing Courtesy: Coldwell Banker Envision - 909-525-0586
Presented by: Luis Cortes
Licensed in the state of California.
Commute Calculator
Explore commute times from 3834 Locust, Chino, CA 91710.