
28526 SparrowSaugus, CA 91350
Lyra (at Skyline Ranch) (LYRA) · Los Angeles County
Description
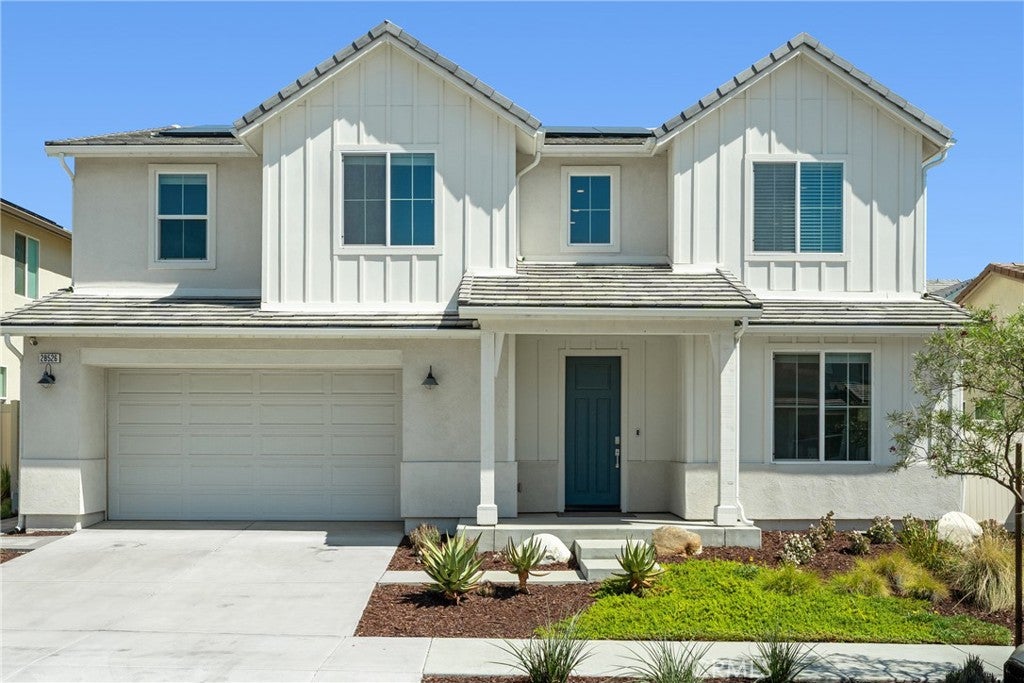
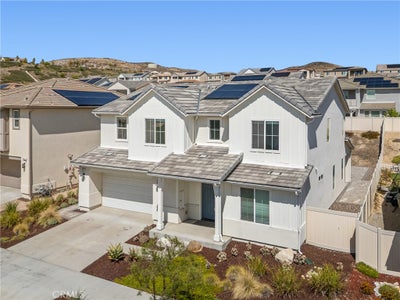
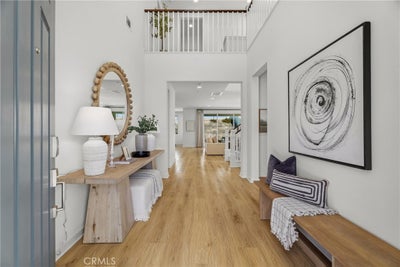
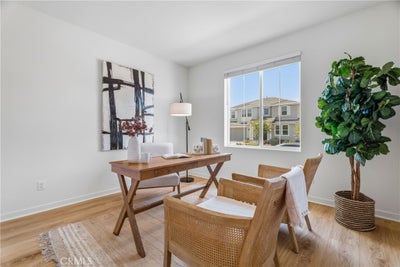
Welcome to one of Skyline’s most desirable floor plans, the Lyra Plan 2, where thoughtful design, beautiful finishes, and an easy family lifestyle come together. This stunning 5 bedroom home offers 3 full baths, a 3-car garage, and owned solar. From the moment you step inside, you’ll notice the bright, neutral interiors and beautifully maintained finishes. LVP flooring flows throughout the home, complemented by recessed lighting, quartz countertops, and a warm, timeless design that feels both stylish and comfortable. At the heart of the home is the spacious open concept kitchen, dining, and family room, the kind of gathering space where everyday moments and special occasions naturally happen together. The chef’s kitchen features beautiful white shaker cabinetry with uppers extending to the ceiling, white quartz countertops, upgraded appliances, an Artisan Clay farmhouse sink, and a generous walk-in pantry. Large California doors open the living space to the backyard, creating an effortless connection between indoor and outdoor living. A covered California room patio, custom pavers, and manicured landscaping, provide plenty of space for entertaining, kids to play and pets to roam. The thoughtfully designed floor plan also offers a full bedroom and bath downstairs, perfect for guests, or extended family. Upstairs, the generous loft provides an additional flexible living area. The convenient laundry room offers plenty of storage, with 4 additional bedrooms providing room for everyone. The private primary suite is a true retreat, filled with natural light and finished with flooring that carries the home's cohesive design upstairs. The spacious ensuite features dual sinks, an oversized soaking tub, separate shower, and an impressive walk-in closet. Three additional upstairs bedrooms share a beautifully appointed hall bath with dual sinks and a shower/tub combination. A direct access 3-car garage with ample storage adds even more everyday convenience. Life in Skyline is about more than the home, it’s about the lifestyle. Residents enjoy access to the Lookout and Basecamp resort style pools, parks, clubhouses, fitness center, BBQ areas, splash pad, panoramic valley views, and miles of scenic hiking trails. With shopping, dining, and convenient access to the 14 Freeway via Sierra Highway, Golden Valley, and Whites Canyon, this location makes it easy to enjoy everything Santa Clarita has to offer while still having a peaceful place to come home to.
Property Information
- Property type
- Residential
- Sub-type
- Single Family Residence
- Structure type
- House
- Year built
- 2021
- Stories
- 2
- Living area
- 3,104 Sq Ft
- Lot size
- 0.18 acres
- Garage spaces
- 3
- Parking spaces
- 3
- Days on market
- 7
- MLS® Listing#
- SR26203188
Property Features
- Interior
- Breakfast Bar · High Ceilings · Open Floorplan · Pantry · Recessed Lighting · Walk-In Closet(s)
- Appliances
- Built-In Range · Double Oven · Dishwasher · Exhaust Fan · Gas Cooktop · Microwave · Range Hood · Tankless Water Heater
- Cooling
- Central Air
- Heating
- Active Solar · Central · Solar
- Flooring
- Laminate
- Fireplace
- None
- Pool
- Association
- Parking
- Attached · Concrete · Direct Access · Driveway · Garage Faces Front · Garage
- Laundry
- Inside · Laundry Room · Upper Level
- Patio
- Covered
- Fencing
- Vinyl
- Lot features
- Back Yard · Front Yard · Landscaped
- Security
- Carbon Monoxide Detector(s) · Fire Sprinkler System · Smoke Detector(s)
- Community
- Curbs · Park · Street Lights · Sidewalks
- Utilities
- Electricity Connected · Natural Gas Connected · Sewer Connected · Water Connected
- Sewer
- Public Sewer
- Water source
- Public
Rooms
- Other
- Pantry
- Bathroom
- Bedroom
- Dining Room
- Great Room
- Kitchen
- Laundry
- Loft
- Master Bathroom
- Master Bedroom
Financial Details
- HOA
- $218 / MonthlyAssociation: Skyline Ranch
- Parcel number
- 2802051037
Directions
From Plum Canyon, Take Skyline Ranch to first roundabout, take the 2nd exit onto Stratus. Follow up and around to Sparrow Way and turn right. Home is on the righthand side
Listing Courtesy: Prime Real Estate - 661-476-0701
Presented by: Jennifer Clark
Licensed in the state of California.
Commute Calculator
Explore commute times from 28526 Sparrow, Saugus, CA 91350.