128 Waltzing Vine LaneWilliamston, SC 29697
Hemlock · Anderson County
Description
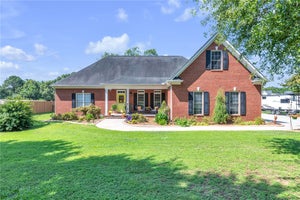
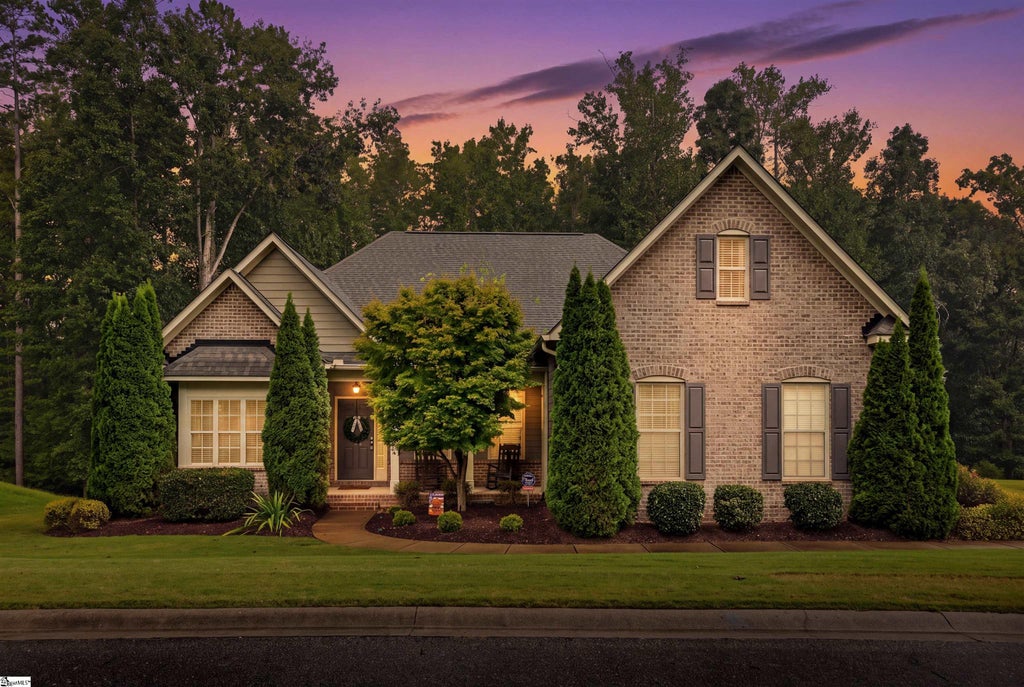
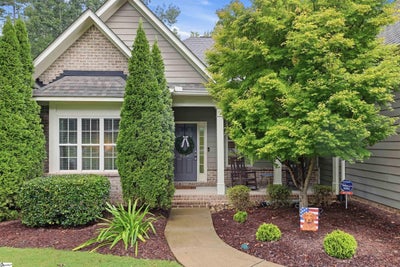
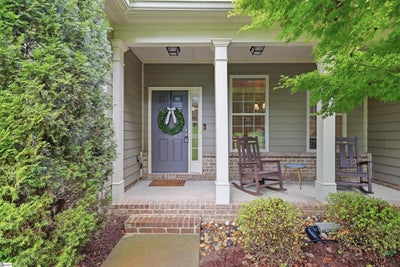
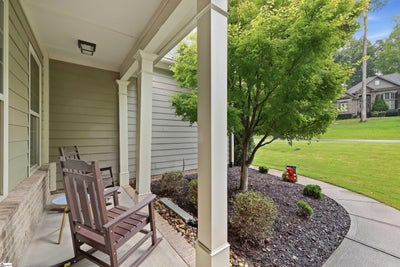
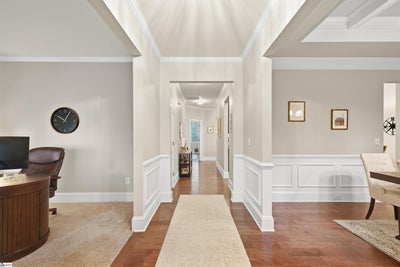
Over half an acre, a wooded backdrop, and a floor plan that truly works! Welcome to 128 Waltzing Vine Lane in the Hemlock community of Williamston zoned for Spearman Elementary and Wren Middle and High. This brick-accented traditional home offers approximately 2,511 square feet, 3 bedrooms, and 2 baths, and a bonus room comfortably situated on a 0.60-acre lot. Everything you need day to day is on the main level, so you get the ease of one-level living without giving up space. A welcoming front porch leads inside to ceilings over 9 feet and an open, split floor plan made for both everyday comfort and gracious entertaining. The formal dining room is ready for holiday gatherings. The kitchen features granite countertops, a center island with bar seating, a gas range, a built-in microwave, and a pantry, and it opens to a bright breakfast area. A gas-log fireplace sets the tone in the main living space, and a second living area gives everyone room to relax. The primary suite is a true retreat, with a trey ceiling, a walk-in closet, a double vanity, and a brand-new shower. Two additional bedrooms and a full bath sit on the opposite side of the home for privacy, and the walk-in laundry room is on the main level too. Upstairs, the bonus room is tucked away from the rest of the home. It's the perfect spot for a private office, a playroom, or a guest retreat, and you can close the door on it at the end of the day. The home also has a new water heater, attic storage, an attached two-car garage with an extra parking pad, and an 11x16 deck overlooking the backyard. Hemlock residents enjoy a community pool for an annual HOA fee of just $525. One-level living with this much flexibility is hard to find. Schedule your private showing today!
Property Information
- Property type
- Residential
- Sub-type
- Single Family Residence
- Style
- Traditional
- Year built
- 2015
- Living area
- 2,511 Sq Ft
- Lot size
- 0.60 acres
- Lot dimensions
- 99' x 25' x 110' x 250'
- Garage spaces
- 2
- Parking spaces
- 2
- Days on market
- 19
- MLS® Listing#
- 1604818
Property Features
- Interior
- High Ceilings · Ceiling Fan(s) · Tray Ceiling(s) · Granite Counters · Open Floorplan · Walk-In Closet(s) · Pantry
- Appliances
- Dishwasher · Disposal · Freezer · Self Cleaning Oven · Refrigerator · Gas Oven · Ice Maker · Microwave · Gas Water Heater
- Cooling
- Central Air · Electric · Heat Pump · Ceiling Fan(s)
- Heating
- Forced Air · Heat Pump
- Flooring
- Carpet
- Fireplace
- Gas Log
- Basement
- None
- Parking
- Attached · Parking Pad · Concrete · Garage Door Opener · Garage
- Laundry
- Electric Dryer Hookup · Washer Hookup · Laundry Room · Main Level
- Patio
- Deck · Front Porch
- Lot features
- Sloped · Few Trees · Wooded
- Construction
- Brick Veneer · HardiPlank Type
- Foundation
- Slab
- Community
- Street Lights · Pool
- Utilities
- Cable Available · Natural Gas Available
- Sewer
- Septic Tank
- Water source
- Public
Rooms
Main
- Bedroom 213x15
- Bedroom 313x12
- Master Bedroom17x15
- Dining Room12x13
- Kitchen10x15
- Living Room19x16
- Office12x19
Schools
- Elementary
- Spearman
- Middle
- Wren
- High
- Wren
Financial Details
- HOA
- $525 / Annually
- Annual taxes
- $2,175
- Parcel number
- 1670301015000
Listing Courtesy: Keller Williams Grv Upst - 8642347500
Presented by: Will Sawyer
Documents & links
Provided by Will Sawyer
- Virtual tourVisit
Commute Calculator
Explore commute times from 128 Waltzing Vine Lane, Williamston, SC 29697.