




2565 Sebastian DriveTurlock, CA 95382
Stanislaus County
Description
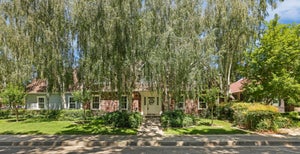
Discover a lifestyle of comfort and ease at this attractive single-story custom home located in established east Turlock neighborhood. This ranch-style home is in great condition, offering an inviting atmosphere from the moment you arrive. The heart of the home, the kitchen, is thoughtfully designed with a G-shaped layout, featuring stainless steel appliances and a convenient peninsula, perfect for culinary endeavors and casual gatherings. Adjacent to this, the family room provides a warm and inviting space, centered around a cozy fireplace, ideal for relaxation and entertaining. The well-appointed bathroom offers the convenience of a double vanity and a luxurious walk-in shower, providing a spa-like experience within your own home. Step outside to discover a private yard, an extension of your living space, complete with a sparkling pool for refreshing dips and a large 13' x 45' patio perfect for unwinding or entertaining family & friends. Practical features include an attached 24' deep garage and a dedicated laundry room, enhancing the home's functionality. Additional improvements are presidential comp roof and HVAC replaced in 2020. This property offers an exceptional opportunity to embrace a desirable lifestyle. Call today!
Property Information
- Property type
- Residential
- Sub-type
- Single Family Residence
- Year built
- 1984
- Living area
- 2,247 Sq Ft
- Lot size
- 0.22 acres
- Garage spaces
- 2
- MLS® Listing#
- 226112004
Property Features
- Interior
- Cathedral Ceiling(s) · Granite Counters · Double Vanity
- Appliances
- Built-In Electric Oven · Free-Standing Refrigerator · Dishwasher · Disposal · Plumbed For Ice Maker · Electric Cooktop · Water Purifier
- Cooling
- Ceiling Fan(s) · Central Air
- Heating
- Natural Gas · Central · Fireplace(s)
- Flooring
- Carpet · Tile · Wood
- Fireplace
- Circulating · Raised Hearth · Family Room · Wood Burning · Gas Starter
- Pool
- Heated · Gunite · Pool Sweep · Solar Heat · Private
- Parking
- Garage Door Opener · Garage Faces Front
- Laundry
- Laundry Room · Sink
- Patio
- Covered · Patio
- Fencing
- Back Yard · Wood · Fenced
- Lot features
- Level · Sprinklers In Front · Sprinklers In Rear
- Construction
- Brick Veneer · Stucco · Lap Siding
- Foundation
- Raised
- Roof
- Composition
- Windows
- Double Pane Windows
- Other structures
- Shed(s)
- Community
- Curbs · Sidewalks
- Utilities
- Natural Gas Available · Cable Connected · Natural Gas Connected · Electricity Available
- Sewer
- Public Sewer
- Water source
- Public
Schools
- District
- Stanislaus
Financial Details
- HOA
- None
- Parcel number
- 073-022-007-000
Directions
From Hwy 99, take Monte Vista Ave east to Quincy Rd, south on Quincy Rd, east on Sebastian Drive.

Listing Courtesy: Theis Realty Group Inc. - 2092502888
Presented by: Marcus Theis
CA DRE# 01520140. Kris Klair Broker
Data Terms of Use
Terms of Use
1. The following are terms of a legal agreement between you, the person viewing and/or using this Internet site (“User”) and the operator ("Provider") of this Internet site ("Site"), By accessing, browsing and/or using this Site, User acknowledges that User has read, understood, and agrees to be bound by these terms and to comply with all applicable laws and regulations, including but not limited to U.S. export and re-export control laws and regulations. If User does not agree to these terms, User is not authorized to use this Site. The material provided on this Site is protected by law, including, but not limited to, United States Copyright law and international treaties.
2. User must be a prospective purchaser or seller of real estate with a bona fide interest in the purchase or sale of such real estate.
3. All real estate data provided on this Site (including but not limited to descriptions, images, and other information constituting or relating to real estate listings) is strictly for the personal, private, non-commercial use of User and is not made available for redistribution, retransmission, reformatting, modification or copying. User may not sell or use any of the real estate data on this Site for any purpose other than attempting to evaluate houses or properties for sale or purchase by User. User acknowledges that the real estate data on this Site is provided by MetroList Services, Inc., a California corporation (“MetroList”), and User acknowledges the validity of MetroList's copyright as to such data. User expressly acknowledges and agrees that MetroList is a third-party beneficiary of these Terms of Use, and that MetroList will be entitled to enforce these Terms of Use against User.
4. To the fullest extent permitted by law, the data on this Site is provided "as is," without warranty or representation of any kind, either express or implied, as to the nature, quality, characteristics or value of any property or information to which the data pertains. NEITHER PROVIDER NOR METROLIST MAKES ANY WARRANTIES, EXPRESS OR IMPLIED, REGARDING THE DATA DISPLAYED ON THIS SITE, INCLUDING, BUT NOT LIMITED TO, THE IMPLIED WARRANTIES OF MERCHANTABILITY AND FITNESS FOR A PARTICULAR PURPOSE, OR AS TO THE TIMELINESS, ACCURACY AND/OR COMPLETENESS OF THE DATA.
5. NEITHER PROVIDER NOR METROLIST SHALL BE LIABLE FOR ANY INCIDENTAL, SPECIAL, CONSEQUENTIAL, INDIRECT, SPECIAL, PUNITIVE OR EXEMPLARY DAMAGES WHATSOEVER (INCLUDING WITHOUT LIMITATION, DAMAGES FOR LOSS OF BUSINESS INFORMATION, LOSS OF DATA, LOST PROFITS, LOSS OF CUSTOMERS OR OTHER PECUNIARY LOSS), ARISING OUT OF THE USE OR INABILITY TO USE THE DATA DISPLAYED ON THIS SITE, WHETHER THE CLAIM OR CAUSE OF ACTION ARISES IN TORT, CONTRACT, NEGLIGENCE, STRICT LIABILITY OR UNDER ANY OTHER LEGAL THEORY.
6. User agrees that the prevailing party or parties in any action brought to enforce or for breach of these Terms of Use shall be entitled to recover, in addition to any other relief, that party’s or those parties’ reasonable attorney’s fees and court costs incurred in such action from the non-prevailing party or parties.
Turlock Market Statistics
How this home compares to 146 active listings in Turlock, CA
| Turlock median | This listing | |
|---|---|---|
| Median listing price | $540,845 | $775,000 |
| Median days on market | 42 | — |
| Median Sq Ft | 1,666 | 2,247 |
| Median price / Sq Ft | $309 | $345 |
Market statistics compiled from active EXIT Realty® and MLS listings in Turlock, CA.
Commute Calculator
Explore commute times from 2565 Sebastian Drive, Turlock, CA 95382.
More homes to consider
View similar homes View nearby homes$775,000
Similar3 bd, 2 ba, 2,367 Sq Ft
1755 E Tuolumne RoadTurlock, CA 95382#226110494
Listing courtesy of HomeSmart PV & Associates
$775,000
Similar3 bd, 2 ba, 2,367 Sq Ft
1755 E TuolumneTurlock, CA 95382#MC26192383
Listing courtesy of Homesmart PV & Assoc., Merced
$749,000
Similar4 bd, 3 ba, 2,661 Sq Ft
2505 Raleigh CourtTurlock, CA 95382#226073832
Listing courtesy of PMZ Real Estate
$755,000
Similar4 bd, 3 ba, 2,519 Sq Ft
2889 E Doral WayTurlock, CA 95382#226115797
Listing courtesy of Century 21 Select Real Estate
$569,999
Nearby0.1 mi3 bd, 2 ba, 1,975 Sq Ft
2010 N Quincy RoadTurlock, CA 95382#226101256
Listing courtesy of HomeSmart PV & Associates
$700,000
Nearby0.1 mi3 bd, 3 ba, 2,155 Sq Ft
2060 N Quincy RoadTurlock, CA 95382#226105201
Listing courtesy of EXIT Realty Consultants




Similar Home Values
Comparable nearby listings and their asking prices.
| Address | Price | Beds | Baths | Sq Ft |
|---|---|---|---|---|
| 1755 E Tuolumne Road, Turlock, CA | $775,000 | 3 | 2 | 2,367 |
| 1755 E Tuolumne, Turlock, CA | $775,000 | 3 | 2 | 2,367 |
| 2505 Raleigh Court, Turlock, CA | $749,000 | 4 | 3 | 2,661 |
| 2889 E Doral Way, Turlock, CA | $755,000 | 4 | 3 | 2,519 |
Connect with a Local Real Estate Expert


Licensed in the state of California.