

1124 Kimberly DrGoodlettsville, TN 37072
Long Hollow Place Se · Sumner County
Description
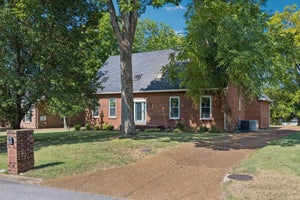
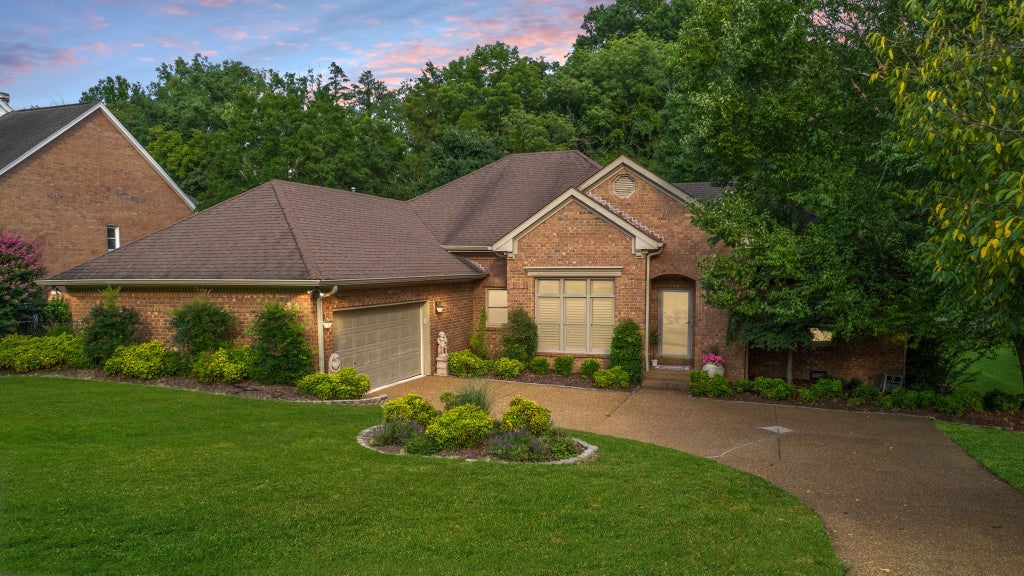
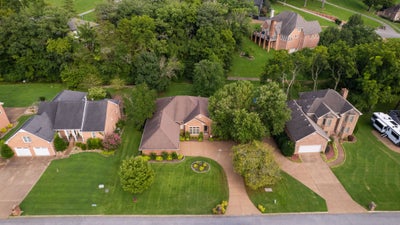
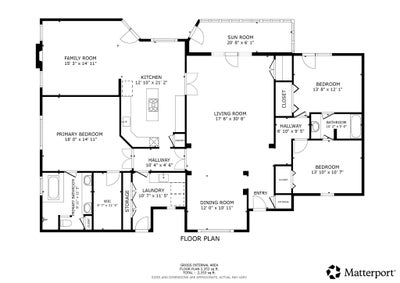
Are you ready for your next chapter? Welcome to 1124 Kimberly Dr—where timeless elegance meets effortless one-level living. This beautiful all-brick home offers exceptional convenience to shopping, dining, highly rated schools, and I-65 providing easy access to Nashville and Bowling Green. The fully renovated kitchen showcases custom cabinetry, stainless steel appliances and upper/under cabinet lighting, while the upgraded laundry room features a stainless sink, functional cabinetry, and newer washer and dryer. The exquisite primary suite boasts a lighted trey ceiling, expansive walk-in closet, tiled shower with glass door, and large soaking tub. Additional highlights include a sunroom, high ceilings, thoughtfully crafted crown molding and trim, plantation shutters, a private outdoor sitting area off the secondary bedroom/office, gas fireplace, plumbing for a future wet bar, natural gas line for grilling, mature trees, and a private backyard. New Roof Sept 2026. No HOA. A rare opportunity to enjoy refined living, thoughtful updates, and an ideal location—come see why 1124 Kimberly Dr is the one you've been waiting for!
Property Information
- Property type
- Residential
- Sub-type
- Single Family Residence
- Year built
- 1990
- Stories
- 1
- Living area
- 2,353 Sq Ft
- Lot size
- 0.34 acres
- Lot dimensions
- 91 X 166.19
- Garage spaces
- 2
- Parking spaces
- 2
- Days on market
- 12
- MLS® Listing#
- 3336297
Property Features
- Interior
- Built-in Features · Entrance Foyer · High Ceilings · Open Floorplan · Pantry · Walk-In Closet(s) · High Speed Internet
- Exterior
- Gas Grill
- Appliances
- Double Oven · Cooktop · Dishwasher · Dryer · Microwave · Refrigerator · Stainless Steel Appliance(s) · Washer
- Cooling
- Central Air
- Heating
- Heat Pump
- Flooring
- Carpet · Wood · Tile
- Fireplace
- Family Room · Gas
- Basement
- None
- Parking
- Garage Door Opener · Attached
- Laundry
- Electric Dryer Hookup · Washer Hookup
- Patio
- Porch · Covered · Patio
- Construction
- Brick
- Foundation
- Block
- Security
- Security System
- Utilities
- Water Available
- Sewer
- Public Sewer
- Water source
- Public
Rooms
- Other Room 210x11
- Other Room6x20
- Bedroom 115x14
- Bedroom 213x12
- Bedroom 313x10
- Den15x14
- Dining Room12x10
- Kitchen13x21
- Living Room17x30
Schools
- Elementary
- Madison Creek Elementary
- Middle
- T. W. Hunter Middle School
- High
- Beech Sr High School
Financial Details
- HOA
- None
- Annual taxes
- $2,350
- Parcel number
- 140P A 02400 000
Directions
I65N to exit 97, R Long Hollow Pike, L Loretta, R Emily, L Barnett, L Yvonne, R Rachel, R Kimberly. 1124 will be on your right.

Listing Courtesy: Exit Real Estate Solutions - 6154915508
Last Updated: 2026-07-22T00:00:00.000Z
Data Terms of Use
Documents & links
Provided by Heidi Troutt
- Virtual tourVisit
Commute Calculator
Explore commute times from 1124 Kimberly Dr, Goodlettsville, TN 37072.