

1301 Pine Leaf DriveLas Vegas, NV 89144
Woodlands · Clark County
Description
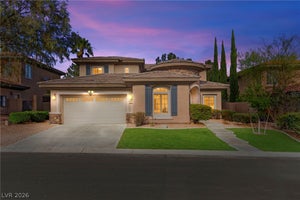
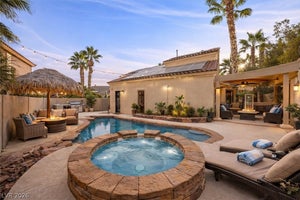
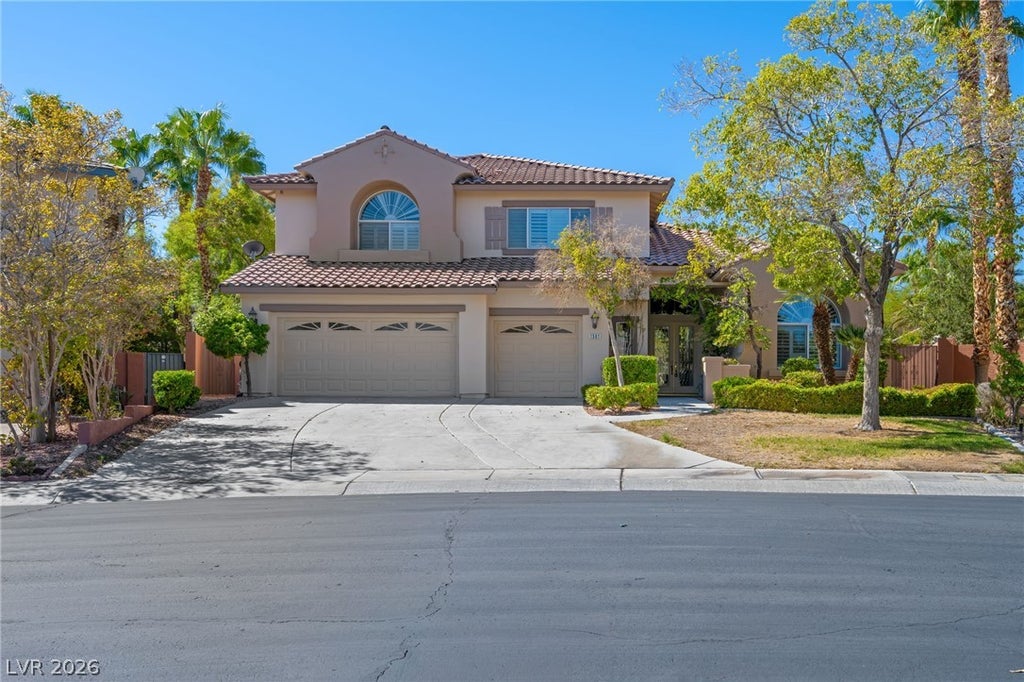
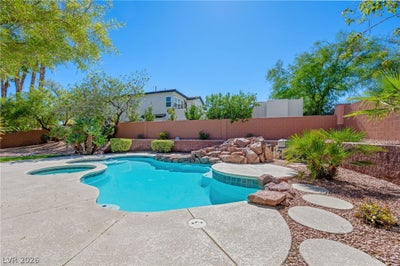
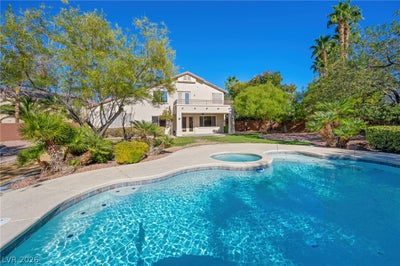
Welcome to this spacious 5-bedroom and den, 4-bath home situated on an oversized .35-acre lot in the gated Woodlands community of Summerlin. Offering approximately 3,720 sq. ft. of living space and a 3-car garage, this home combines generous indoor living areas with an exceptional amount of outdoor space. A grand entry with soaring ceilings and an elegant staircase opens to expansive living and dining areas, creating an impressive yet comfortable setting for everyday living and entertaining. The well-appointed kitchen features rich wood cabinetry, granite countertops, a center island, double ovens, stainless steel appliances, abundant storage, and plenty of workspace. The versatile floor plan includes one bedroom and den downstairs, ideal for guests, a home office, or multigenerational living. Upstairs, the spacious primary suite offers a relaxing retreat with a large bath featuring a soaking tub, oversized walk-in shower, generous vanity area, and walk-in closet and balcony. Step outside to a backyard that truly sets this property apart. The 15,000+ sq. ft. lot provides an abundance of room to enjoy the Las Vegas lifestyle, complete with an swimming pool and spa, covered patio, mature landscaping, grassy areas, and plenty of additional yard space for entertaining, recreation, or simply relaxing outdoors. Located within a gated Summerlin community, this home offers an uncommon combination of approximately 3,720 sq. ft., five bedrooms, a 3-car garage, private pool and spa, and an oversized .35-acre lot—all with the space and flexibility to make it your own.
Property Information
- Property type
- Residential
- Sub-type
- Single Family Residence
- Style
- TwoStory
- Year built
- 2000
- Living area
- 3,720 Sq Ft
- Lot size
- 0.35 acres
- Garage spaces
- 3
- Days on market
- 9
- MLS® Listing#
- 2823196
Property Features
- Interior
- Ceiling Fan(s)
- Exterior
- Balcony · Private Yard
- Appliances
- Built-In Gas Oven · Double Oven · Gas Cooktop · Microwave · Refrigerator
- Cooling
- Ceiling Fan(s) · Central Air · Electric
- Heating
- Natural Gas · Central
- Flooring
- Carpet · Laminate · Tile
- Fireplace
- Gas · Living Room
- Pool
- In Ground · Private
- Parking
- Attached · Garage · Garage Door Opener · Inside Entrance · Private
- Laundry
- Electric Dryer Hookup · Laundry Room
- Patio
- Patio · Covered
- Fencing
- Block · Back Yard
- Lot features
- Landscaped
- Roof
- Tile
- Windows
- Window Coverings · Blinds · Double Pane Windows · Plantation Shutters
- Security
- Gated Community
- Community
- Gated
- Utilities
- Underground Utilities
- Sewer
- Public Sewer
- Water source
- Public
Rooms
- PrimaryBedroom20x16
- Bedroom 214x12
- Bedroom 315x13
- Bedroom 411x11
- Bedroom 512x10
- Den10x10
- Family Room19x18
- Living Room15x20
Schools
- Elementary
- Staton, Ethel W.,Staton, Ethel W.
- Middle
- Rogich Sig
- High
- Palo Verde
Financial Details
- HOA
- $74 / MonthlyAssociation: Summerlin North
- Annual taxes
- $7,487
- Parcel number
- 137-26-519-003
Directions
From the 215 & Far Hills Ave. W on Far Hills, N on Sageberry, SE on Oak Knoll through gate, SW On Pine Leaf
Open Houses
- 12:00–2:00 PMAdd to calendar

Listing Courtesy: Keller Williams Realty Las Veg - jslackre@gmail.com
Presented by: Jonathan H. Slack
Documents & links
Provided by Jonathan H. Slack
- Virtual tourVisit
Commute Calculator
Explore commute times from 1301 Pine Leaf Drive, Las Vegas, NV 89144.