112 Sundance DriveSt. Augustine, FL 32092
Reverie At Trailmark · St. Johns County
Description
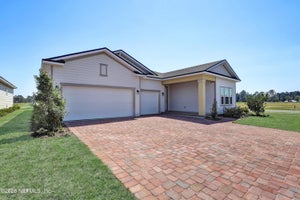
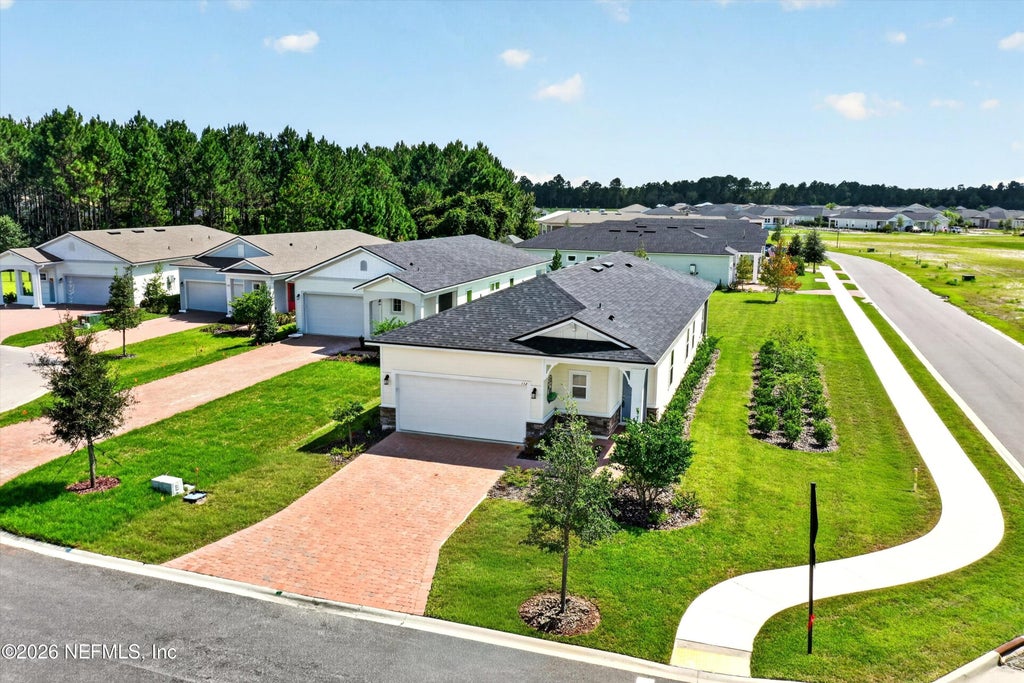
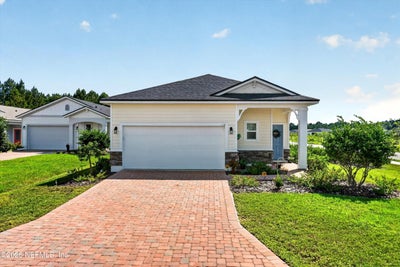
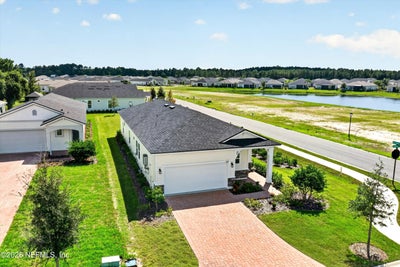
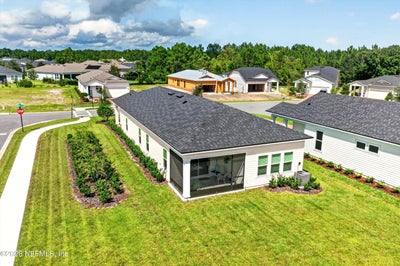
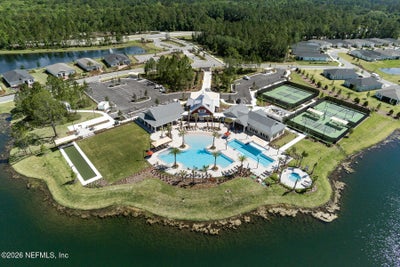
Welcome to 112 Sundance Dr, where comfort, upgrades, & an exceptional homesite come together! The Drayton offers an open-concept design with a spacious 2-car garage, private primary suite with luxurious bath & XL walk-in closet, guest bedroom, & versatile flex room--perfect for guests, an office, or craft space. The gourmet kitchen features upgraded finishes XL Island/bar,lighting, while the great room, café,& screened lanai create an effortless space for everyday living & entertaining. Best of all, enjoy one of the BIGGEST yards in the community--over a quarter acre! A rare find with room for a future pool, pets, gardening, or grandkids to play. As part of Trailmark, enjoy gated entry, a 4,600-SF lakeside clubhouse, resort-style HEATED pool and spa, fitness center, six tournament-class pickleball courts, bocce, Bier Garten, scenic trails, canoe launches, food truck pavilion,multiple dog parks & more. Better than new & truly move-in ready! Selling agent even throwing in a professional move out/moving in clean for that extra touch. But this home already shows like a model home.
Property Information
- Property type
- Residential
- Sub-type
- Single Family Residence
- Style
- Traditional
- Year built
- 2025
- Living area
- 1,796 Sq Ft
- Lot size
- 0.28 acres
- Garage spaces
- 2
- Days on market
- 19
- MLS® Listing#
- 2164088
Property Features
- Interior
- Breakfast Bar · Ceiling Fan(s) · Eat-in Kitchen · Entrance Foyer · Kitchen Island · Open Floorplan · Pantry · Walk-In Closet(s) · Master Downstairs
- Appliances
- Dishwasher · Disposal · Dryer · Electric Oven · Gas Cooktop · Ice Maker · Microwave · Plumbed For Ice Maker · Refrigerator · Tankless Water Heater · Washer · Water Softener Owned
- Cooling
- Ceiling Fan(s) · Central Air · Electric
- Heating
- Central · Electric
- Parking
- Attached · Covered · Garage · Garage Door Opener
- Laundry
- Electric Dryer Hookup · Gas Dryer Hookup · In Unit · Lower Level · Washer Hookup
- Patio
- Covered · Front Porch · Patio · Porch · Rear Porch · Screened
- Lot features
- Cleared · Corner Lot · Few Trees · Sprinklers In Front · Sprinklers In Rear
- Roof
- Shingle
- Security
- Security Gate · Smoke Detector(s)
- Community
- Fishing · Gated · Sidewalks · Street Lights · Suburban
- Utilities
- Cable Connected · Electricity Connected · Natural Gas Connected · Sewer Connected · Water Connected
- Sewer
- Public Sewer
- Water source
- Public
Financial Details
- HOA
- $280 / AnnuallyAssociation: Reverie HOA & Trailmark HOA
- Annual taxes
- $1,211Tax year 2025
- Parcel number
- 0290023430
Directions
SR 16 to Pacetti Rd to Trailmark Dr to Daybreak Dr to Rustic Mill Dr to Blackbird Ln to Sundance Dr
Listing Courtesy: WATSON REALTY CORP - 9042649526
Data provided is deemed reliable but is not guaranteed. The data relating to real estate for sale on this website comes in part from the Northeast Florida Multiple Listing Service, Inc. The information being provided is for consumers personal, non-commercial use and may not be used for any purpose other than to identify prospective properties consumers may be interested in purchasing. Information deemed reliable but not guaranteed. Copyright ©2026 Northeast Florida Multiple Listing Service, Inc. All Rights Reserved.
Commute Calculator
Explore commute times from 112 SUNDANCE Drive, St. Augustine, FL 32092.