101 S Ash StDenver, CO 80246
Hilltop · Denver County
Description
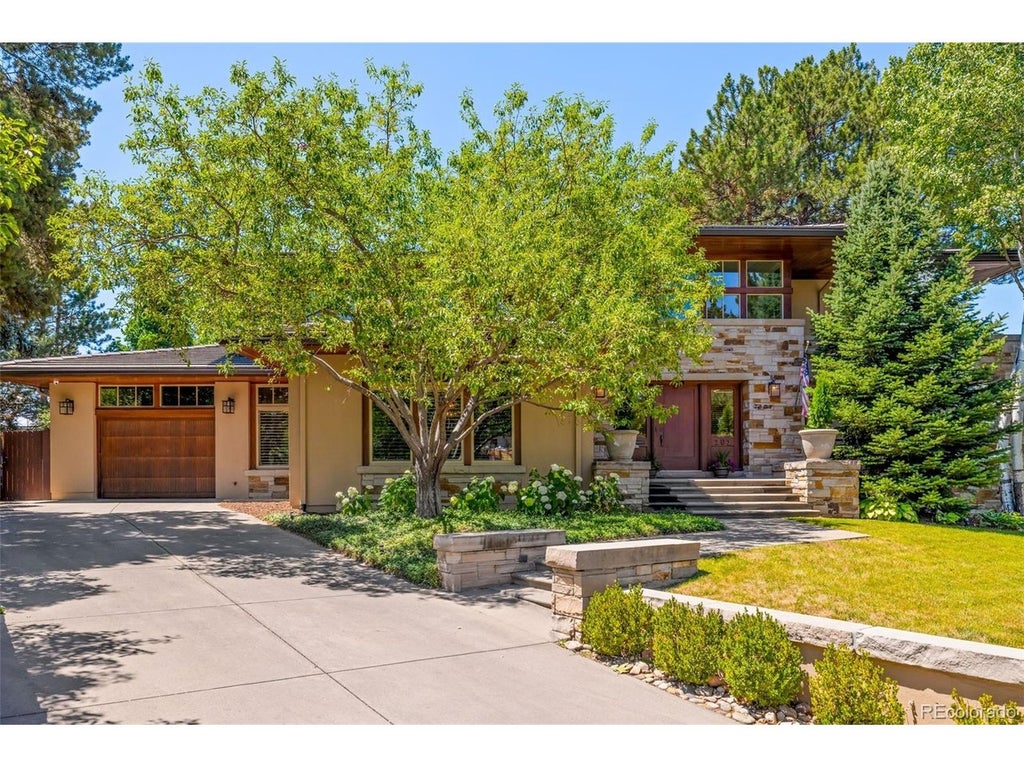
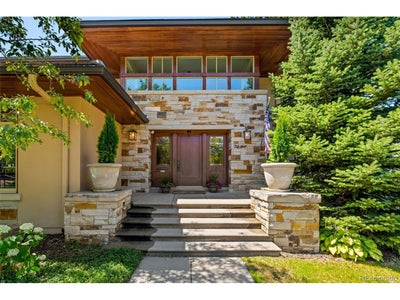
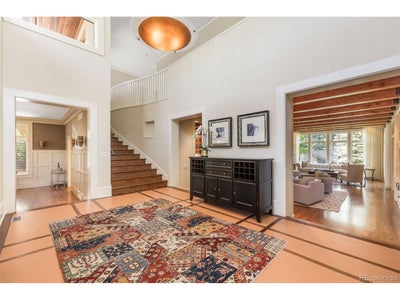
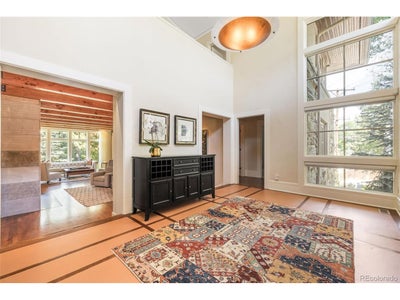
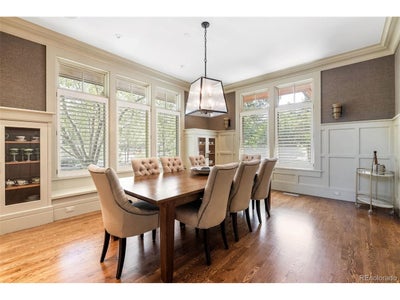
Thoughtfully designed with refined details and exceptional quality, this striking home pairs clean lines, sleek finishes, and a calm, modern color palette for a sense of understated elegance throughout. Wood floors, floor-to-ceiling windows, and soaring beamed ceilings introduce the open, light-filled layout. Just beyond the foyer, the expansive living room features a dramatic stone fireplace wall, extensive built-in shelving, and a seamless connection to a handsome wood-paneled study with custom bookshelves. The chef's kitchen, complete with a large center island, opens to the family room with media and desk built-ins and to a sunny breakfast room with fireplace. Nearby, the formal dining room is finished with custom crown molding, wainscoting, built-ins, and a window seat. A main-floor guest en suite with three-quarter bath, along with a mud room and powder room, complete the first level, which also offers access to one of two garages with space for three cars total. Upstairs, the primary suite includes a balcony, spacious walk-in closet, and luxurious five-piece bath with balcony. Three additional bedrooms-two with balcony access, full four-piece bath plus a studio with balcony, are also located on the second level. The lower level offers generous space to relax and unwind, with a large recreation room, exercise room, sixth en suite bedroom with full bath, powder room, laundry room, and storage/mechanical room. Set on a private, lush, manicured 15,500 square foot lot on a beautiful Hilltop block, this magnificent residence is ideal for unparalleled living and effortless entertaining.
Property Information
- Property type
- Residential
- Sub-type
- Single Family Residence
- Year built
- 2000
- Living area
- 6,983 Sq Ft
- Lot size
- 0.36 acres
- Garage spaces
- 3
- Zoning
- E-SU-G
- Days on market
- 94
- MLS® Listing#
- 4765471
Property Features
- Interior
- Open Floorplan · Pantry · Walk-In Closet(s) · Kitchen Island
- Exterior
- Balcony
- Appliances
- Dishwasher · Refrigerator · Washer · Dryer
- Cooling
- Central Air · Ceiling Fan(s)
- Heating
- Forced Air
- Fireplace
- Living Room · Family Room
- Basement
- Full · Partially Finished
- Parking
- Attached
- Patio
- Patio
- Lot features
- Level
- Construction
- Stone · Stucco
- Roof
- Tile
- Community
- Fitness Center
- Sewer
- Public Sewer
- Water source
- Public
Rooms
Upper
- Bedroom 613x11
- Primary Bedroom20x16
- Bedroom 414x13
- Bedroom 513x12
Main
- Study15x14
- Bedroom 316x13
- Dining Room14x10
- Kitchen22x12
- Living Room34x17
Basement
- Recreation Room29x17
- Bedroom 218x15
- Laundry12x8
Schools
- Elementary
- Steck
- Middle
- Hill
- High
- George Washington
Financial Details
- HOA
- None
- Annual taxes
- $28,160Tax year 2025
Directions
1st Avenue east of Colorado to Ash St; south to Property.
Commute Calculator
Explore commute times from 101 S Ash St, Denver, CO 80246.







 PUBLISHER'S NOTICE: All real estate advertised herein is subject to the Federal Fair Housing Act and the Colorado Fair Housing Act, which Acts make it illegal to make or publish any advertisement that indicates any preference, limitation, or discrimination based on race, color, religion, sex, handicap, familial status, or national origin.