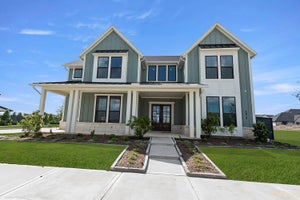
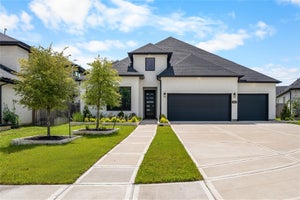
4910 Pegasus WayRichmond, TX 77469
Austin Point · Fort Bend County
Description
Step off the front porch into the extended entryway with a 12-foot rotunda ceiling. Off the main hallway are two secondary bedrooms, which offer full bathrooms and walk-in closets. Adjacent is a private guest suite featuring a full bathroom, walk-in closet and linen closet. As you enter into the vast family room, you are greeted by a fireplace and a wall of windows. French doors open into the game room, which is located off the dining area. The kitchen hosts a 5-burner gas cooktop, an island with built-in seating space, ample counterspace, and a walk-in pantry. The primary bedroom offers three large windows. The primary bathroom hosts dual vanities, a freestanding tub, a separate glass-enclosed shower, and two walk-in closets. Covered backyard patio. The mud room and utility closet are off the three-car garage.
Property Information
- Property type
- Residential
- Sub-type
- Single Family Residence
- Style
- Traditional
- Year built
- 2026
- Living area
- 3,080 Sq Ft
- Lot size
- 0.25 acres
- Lot dimensions
- 60 x 179
- Garage spaces
- 3
- Parking spaces
- 3
- Days on market
- 93
- MLS® Listing#
- 87738891
Property Features
- Interior
- High Ceilings · Walk-In Closet(s) · Breakfast Bar · Kitchen Island · Pantry · Entrance Foyer · Master Downstairs · Double Vanity · Soaking Tub · Smart Thermostat
- Appliances
- ENERGY STAR Qualified Appliances · Disposal · Microwave · Gas Cooktop · Dishwasher · Oven
- Cooling
- Ceiling Fan(s) · Electric
- Heating
- Zoned
- Flooring
- Carpet · Tile
- Parking
- Attached · Tandem
- Laundry
- Electric Dryer Hookup
- Patio
- Covered
- Fencing
- Back Yard
- Lot features
- Back Yard · Subdivided
- Construction
- Brick · Stone
- Foundation
- Slab
- Roof
- Composition
- Security
- Prewired
- Community
- Curbs · Clubhouse
- Sewer
- Public Sewer
- Water source
- Public
Rooms
First
- Bedroom14X11
- Dining Room6X17
- Family Room19X25
- Game Room16X16
- Master Bedroom14X16
Second
- Bedroom11X13
- Bedroom12X11
- Media Room16x13
Schools
- Elementary
- Velasquez Elementary School
- Middle
- Reading Junior High School
- High
- George Ranch High School
Financial Details
- HOA
- $1,400 / Annually
- Parcel number
- 1275010030080901
Directions
From U.S. 59 South, exit TX-99/Crabb River Rd/FM 2759 and turn left at the light. Continue straight on Crabb River Rd which then turns into FM 762. At the light, continue straight onto FM 762. Continue on FM 762 past George Ranch High School take a right on Ricefield Road. Take a left onto Boothline Road. Turn left into the main entrance at Foundation way and a right onto North Star Trail at the 1842 Amenity Center. The model home is located at the corner on your right at 4902 North Star Trail.
Listing Courtesy: Perry Homes Realty, LLC - 7139486666
Last Updated: 2026-07-08T00:00:00.000Z
Commute Calculator
Explore commute times from 4910 Pegasus Way, Richmond, TX 77469.