


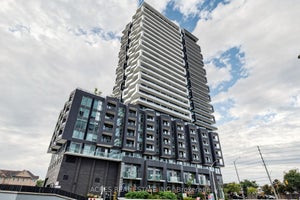
133 - 8351 McLaughlin Road SBrampton (Brampton South), ON L6Y 4H8
Description
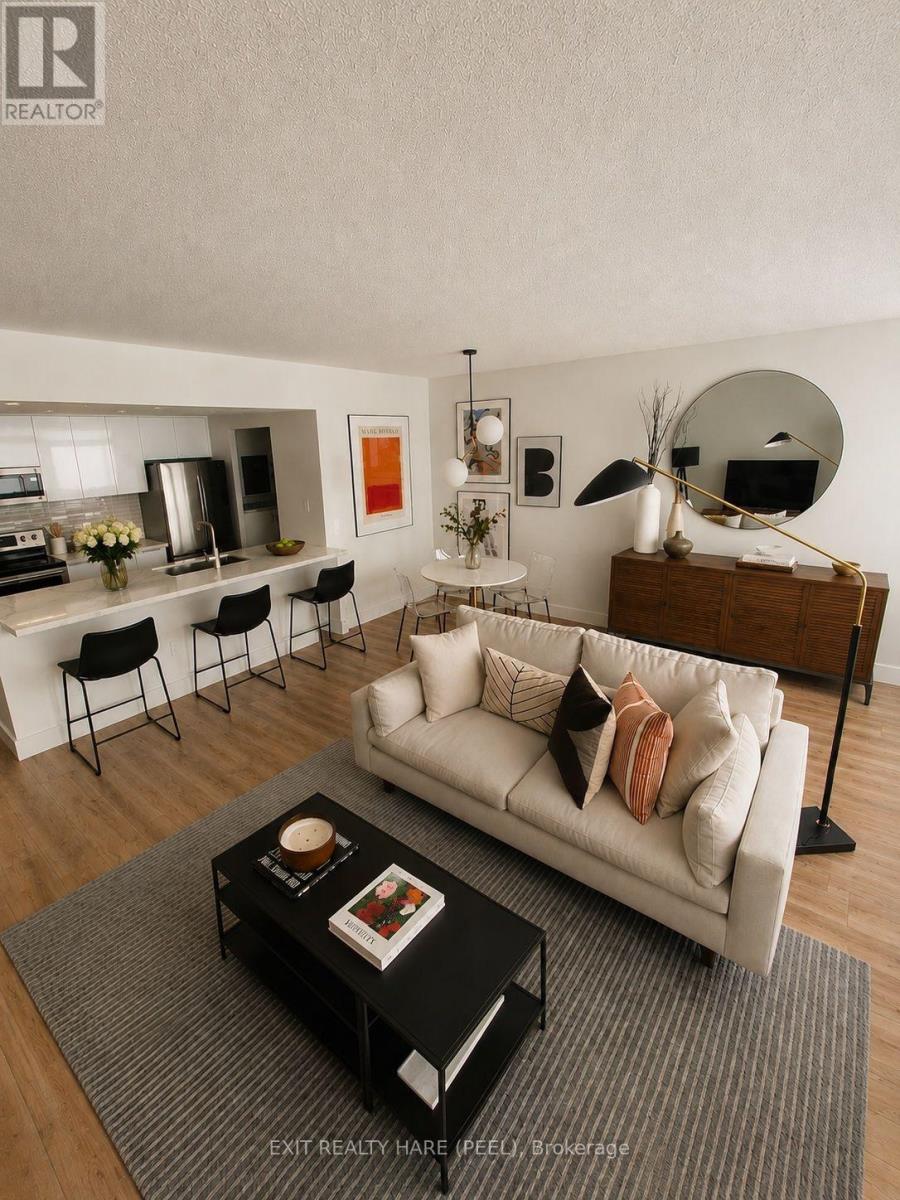
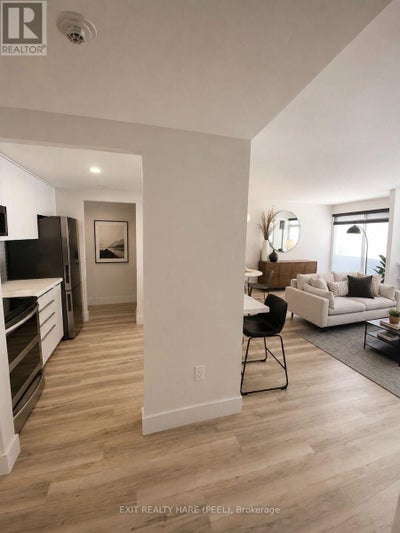
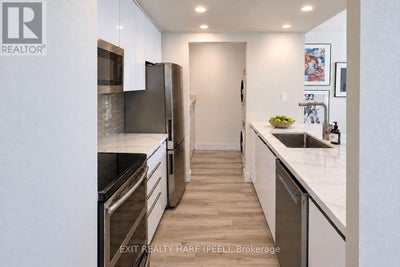
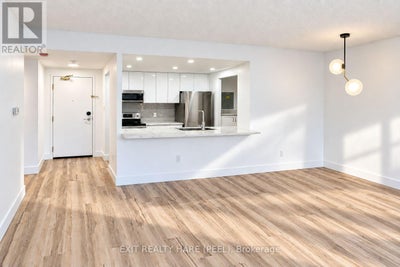
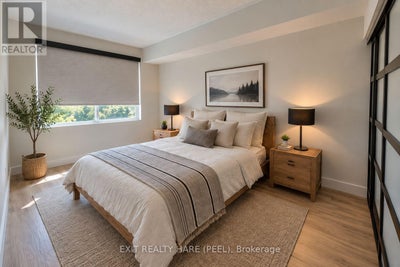
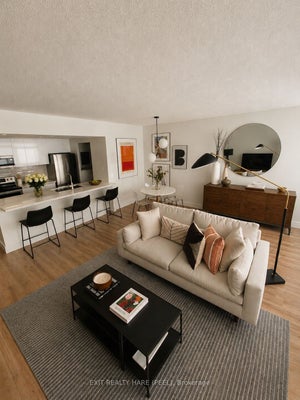
A rare condo find with your own private patio! This beautifully renovated 791 sq ft 1 bedroom, 1 bathroom suite offers stylish, move-in ready living with thoughtful updates throughout. Step inside to a bright and inviting open concept living and dining space, perfect for relaxing at home or entertaining friends and family. The renovated galley kitchen features sleek white cabinetry, quartz countertops, updated stainless steel appliances and a generous breakfast bar with seating that opens seamlessly into the main living area. A separate laundry area with updated appliances and additional cabinetry adds valuable storage and everyday convenience. The spacious primary bedroom features a beautiful custom closet with contemporary sliding doors, while a versatile bonus nook offers the perfect space for a home office or can easily be used for additional closet or storage space. The renovated bathroom is fresh and modern with a glass enclosed walk-in shower, stylish black fixtures and contemporary finishes. Modern flooring and a neutral palette flow throughout, creating a warm and welcoming space that feels like home from the moment you walk in. Best of all, enjoy the rare luxury of your own private patio, an incredible extension of your living space and the perfect spot for morning coffee, outdoor dining or unwinding at the end of the day. Thoughtfully renovated from top to bottom, this condo offers modern style, smart use of space and the convenience of condo living without sacrificing outdoor space. Perfect for first-time buyers, downsizers or anyone looking for a beautifully finished home that's ready to enjoy. Just move-in and make yours! Furniture has been removed. (id:31684)
Property Information
- Property type
- Residential
- Sub-type
- Apartment
- Parking spaces
- 1
- Ownership
- Condo/Strata
- Listing #
- W13787896
Property Features
- Cooling
- Central Air
- Heating
- Forced Air · Natural Gas
- Flooring
- Vinyl
- Basement
- None
- Pool
- Indoor
- Parking
- Garage · Underground
- Lot features
- Wooded
- Windows
- Window Coverings
Rooms
Flat
- Primary Bedroom
- Dining Room
- Kitchen
- Laundry
- Living Room
- Office
Financial Details
- HOA
- $924 / MonthlyAssociation: JTB Management Group Inc.
- Annual taxes
- $2,161
Directions
McLaughlin Rd/ Steeles Ave

Listing Courtesy: EXIT REALTY HARE (PEEL)
Data Terms of Use
This website is operated by EXIT Realty, a brokerage who is a member of The Canadian Real Estate Association (CREA). The content on this website is owned or controlled by CREA. By accessing this website, the user agrees to be bound by these terms of use as amended from time to time, and agrees that these terms of use constitute a binding contract between the user, EXIT Realty, and CREA.
Copyright
The content on this website is protected by copyright and other laws, and is intended solely for the private, non-commercial use by individuals. Any other reproduction, distribution or use of the content, in whole or in part, is specifically prohibited. Prohibited uses include commercial use, “screen scraping”, “database scraping”, and any other activity intended to collect, store, reorganize or manipulate the content of this website.
Trademarks
REALTOR®, REALTORS®, and the REALTOR® logo are certification marks that are owned by REALTOR® Canada Inc. and licensed exclusively to The Canadian Real Estate Association (CREA). These certification marks identify real estate professionals who are members of CREA and who must abide by CREA’s By-Laws, Rules, and the REALTOR® Code. The MLS® trademark and the MLS® logo are owned by CREA and identify the professional real estate services provided by members of CREA.
Liability and Warranty Disclaimer
The information contained on this website is based in whole or in part on information that is provided by members of CREA, who are responsible for its accuracy. CREA reproduces and distributes this information as a service for its members, and assumes no responsibility for its completeness or accuracy.
Amendments
EXIT Realty may at any time amend these Terms of Use by updating this posting. All users of this site are bound by these amendments should they wish to continue accessing the website, and should therefore periodically visit this page to review any and all such amendments.
Brampton Market Statistics
How this home compares to 5,943 active listings in Brampton, ON
| Brampton median | This listing | |
|---|---|---|
| Median listing price | $826,672 | $389,000 |
| Median days on market | 50 | — |
| Median Sq Ft | 1,750 | — |
| Median price / Sq Ft | $497 | — |
Market statistics compiled from active EXIT Realty® and MLS listings in Brampton, ON.
Commute Calculator
Explore commute times from 133 - 8351 MCLAUGHLIN ROAD S, Brampton (Brampton South), ON L6Y 4H8.
More homes to consider
View similar homes View nearby homes$388,888
Similar1 bd, 1 ba
1308 - 260 Malta AvenueBrampton (Fletcher's Creek South), ON L6Y4M5#29301299
$344,900
Nearby< 0.1 km2 bd, 1 ba
218 - 8351 McLaughlin Road SBrampton (Brampton South), ON L6Y4H8#30128327




Similar Home Values
Comparable nearby listings and their asking prices.
| Address | Price | Beds | Baths | Sq Ft |
|---|---|---|---|---|
| 8351 Mclaughlin Road S 133, Brampton, ON | $389,000 | 1 | 1 | — |
| 1308 - 260 MALTA AVENUE, Brampton (Fletcher's Creek South), ON | $388,888 | 1 | 1 | — |
| 141 - 8351 MCLAUGHLIN ROAD, Brampton (Brampton South), ON | $389,000 | 2 | 1 | — |
| 260 Malta Avenue 1008, Brampton, ON | $369,000 | 1 | 1 | — |