4013 Jersey Covington RoadCovington, GA 30014
none · Walton County
Description
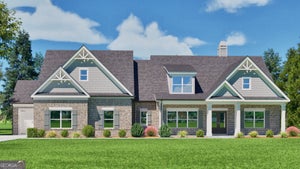
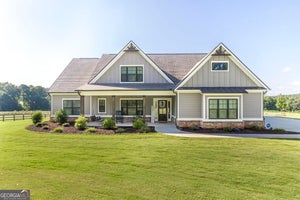
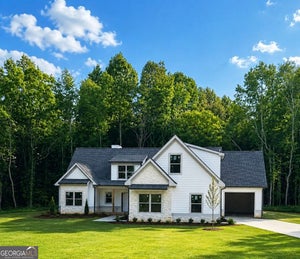
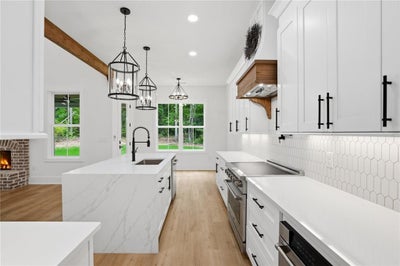
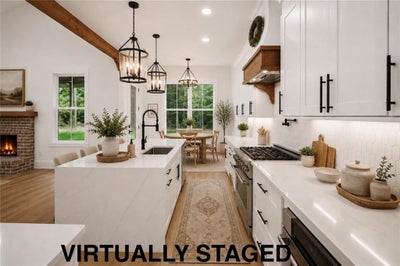
Tucked almost a half a mile off the road at the end of a private long winding driveway, this exceptional estate sits on 4 wooded acres, offering rare privacy and tranquility in Walton County. With over 4,000 square feet of thoughtfully designed living space, the home centers around flexibility and modern functionality—highlighted by two full primary suites, one on the main level and one upstairs. This unique layout offers the versatility sought after today, making it ideal for multi-generational living or those who prefer the option of a primary suite on either level. An additional guest suite on the main floor adds even more convenience and livability. Inside, coffered ceilings crown the living room, where a custom fireplace with shiplap extending to the ceiling creates a striking focal point. The spacious kitchen features a vent hood, extra large oven, and generous gathering space. A well-appointed laundry room with sink and cabinetry is also located on the main level. Upstairs, an open catwalk overlooks the living room below and leads to the second primary suite, complete with tray ceilings, recessed lighting, a large walk-in shower, and an expansive closet. Two additional bedrooms connect through a Jack-and-Jill bath with dual vanities. A double staircase leads to a versatile loft space ideal for a home office, gym, playroom, or media room, while an additional large bonus room sits above the three-car garage. Outside, a spacious covered porch overlooks the private wooded backyard, offering the perfect setting for entertaining or quiet evenings surrounded by nature. Located in Zone 5 schools, buyers have the rare and highly sought after option of choosing between the Walnut Grove or Social Circle school clusters. With 4 acres of privacy, a flexible luxury floor plan, and a peaceful setting that’s becoming harder to find—this property offers the best of Walton County living.
Property Information
- Property type
- Residential
- Sub-type
- Single Family Residence
- Style
- Craftsman / Farmhouse
- Year built
- 2026
- Stories
- 2
- Building area
- 4,054 Sq Ft
- Lot size
- 4.10 acres
- Lot dimensions
- x
- Garage spaces
- 3
- Parking spaces
- 5
- Days on market
- 216
- MLS® Listing#
- 7730171
Property Features
- Interior
- Eat-in Kitchen · Pantry · Kitchen Island · Beamed Ceilings · Coffered Ceiling(s) · Crown Molding · Entrance Foyer · High Speed Internet · Recessed Lighting · Tray Ceiling(s) · Vaulted Ceiling(s) · Walk-In Closet(s) · Master Downstairs
- Exterior
- Lighting · Private Entrance · Private Yard · Rain Gutters
- Appliances
- Dishwasher · Double Oven · Electric Range · Electric Water Heater · ENERGY STAR Qualified Appliances · Microwave · Range Hood
- Cooling
- Ceiling Fan(s) · Central Air
- Heating
- Central
- Flooring
- Carpet · Tile
- Fireplace
- Family Room
- Basement
- None
- Pool
- None
- Parking
- Driveway · Garage
- Laundry
- Laundry Room · Main Level · Sink
- Patio
- Covered · Front Porch · Rear Porch
- Fencing
- None
- Lot features
- Back Yard · Cleared · Private · Sloped · Wooded
- Construction
- Brick · HardiPlank Type · Spray Foam Insulation
- Foundation
- Slab
- Roof
- Shingle
- Windows
- Double Pane Windows · Insulated Windows
- Security
- Smoke Detector(s)
- Other structures
- None
- Community
- None
- Utilities
- Cable Available · Electricity Available · Phone Available · Water Available
- Sewer
- Septic Tank
- Water source
- Public
Schools
- Elementary
- Walnut Grove - Walton
- Middle
- Youth
- High
- Walnut Grove
Financial Details
- HOA
- None
- Annual taxes
- $1,102Tax year 2025
- Parcel number
- C067000000077V00
Directions
USE GPS

Listing Courtesy: EXP Realty, LLC. - 888-959-9461
Last Updated: 2026-03-05T00:00:00.000Z
Commute Calculator
Explore commute times from 4013 Jersey Covington Road, Covington, GA 30014.