
3649 Route 127Bayside, NB E5B 2T1
Description
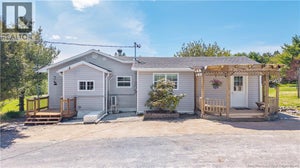
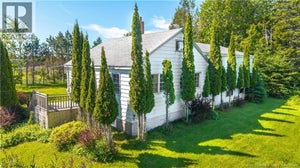
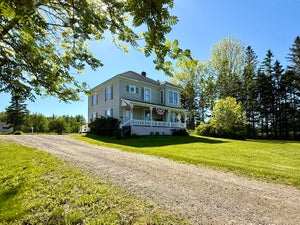
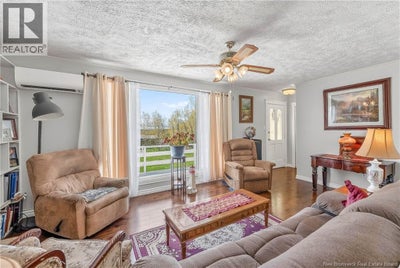
Nestled on approximately half an acre in beautiful Bayside, this extensively renovated bungalow offers comfortable one-level living with scenic surroundings and endless potential. Enjoy partial views of the valley and the St. Croix River from the front, while the back deck and dining area showcase stunning views of Greenlaw Mountain, the perfect backdrop for your morning coffee or evening gatherings as you watch the sunset. Inside, the main level features 3 bedrooms, a spacious full bathroom, and a bright living room with a large picture window that fills the home with natural light. The kitchen and dining area provide a warm and inviting space for everyday living, while the oversized office/laundry room offers exceptional storage and functionality but could be returned to a 4th bedroom. A durable metal roof adds peace of mind and long-term value. The lower level offers a full walk-out basement already plumbed for a bathroom, providing an excellent opportunity to create additional living space, for a family room, guest suite, or income potential. Conveniently located just a short drive from St. Andrews-by-the-Sea, this charming coastal town is celebrated for its beautiful waterfront, rich history, award-winning golf, boutique shopping, galleries, and exceptional dining. Enjoy fresh seafood, lively cafés, waterfront patios, and a vibrant arts and music scene featuring local festivals and live entertainment throughout the year. Explore nearby attractions including Kingsbrae Garden, Ministers Island, whale watching on the Bay of Fundy, and the iconic The Algonquin Resort. Whether year-round living or a seasonal retreat, St. Andrews offers a welcoming community and an unmatched seaside lifestyle. (id:31684)
Property Information
- Property type
- Residential
- Sub-type
- Single Family Residence
- Structure type
- House
- Living area
- 1,126 Sq Ft
- Lot dimensions
- 1950
- Ownership
- Freehold
- Listing #
- NB139692
Property Features
- Exterior
- Balcony
- Cooling
- Heat Pump
- Heating
- Heat Pump · Forced Air · Electric · Propane
- Flooring
- Tile · Laminate
- Basement
- Walk-Out Access · Unfinished · Full
- Lot features
- On Golf Course
- Construction
- Vinyl Siding
- Community
- Fishing
- Water source
- Well
Rooms
Main level
- Primary Bedroom11'4'' x 11'10''
- 3pc Bathroom7'11'' x 7'7''
- Bedroom11'5'' x 9'10''
- Bedroom11'6'' x 8'5''
- Dining Room11'6'' x 6'9''
- Kitchen11'5'' x 9'
- Laundry7'11'' x 9'10''
- Living Room11'5'' x 21'8''
Financial Details
- Annual taxes
- $1,235
- Parcel number
- 01236611
Directions
Take Mowat Drive/Route 127 north out of town. Stay on Route 127 for about 810 km through Bayside, 3649 Route 127 will be on your right-hand side.

Listing Courtesy: Keller Williams Capital Realty
Data Terms of Use
This website is operated by EXIT Realty Charlotte County, a brokerage who is a member of The Canadian Real Estate Association (CREA). The content on this website is owned or controlled by CREA. By accessing this website, the user agrees to be bound by these terms of use as amended from time to time, and agrees that these terms of use constitute a binding contract between the user, EXIT Realty Charlotte County, and CREA.
Copyright
The content on this website is protected by copyright and other laws, and is intended solely for the private, non-commercial use by individuals. Any other reproduction, distribution or use of the content, in whole or in part, is specifically prohibited. Prohibited uses include commercial use, “screen scraping”, “database scraping”, and any other activity intended to collect, store, reorganize or manipulate the content of this website.
Trademarks
REALTOR®, REALTORS®, and the REALTOR® logo are certification marks that are owned by REALTOR® Canada Inc. and licensed exclusively to The Canadian Real Estate Association (CREA). These certification marks identify real estate professionals who are members of CREA and who must abide by CREA’s By-Laws, Rules, and the REALTOR® Code. The MLS® trademark and the MLS® logo are owned by CREA and identify the professional real estate services provided by members of CREA.
Liability and Warranty Disclaimer
The information contained on this website is based in whole or in part on information that is provided by members of CREA, who are responsible for its accuracy. CREA reproduces and distributes this information as a service for its members, and assumes no responsibility for its completeness or accuracy.
Amendments
EXIT Realty Charlotte County may at any time amend these Terms of Use by updating this posting. All users of this site are bound by these amendments should they wish to continue accessing the website, and should therefore periodically visit this page to review any and all such amendments.
Commute Calculator
Explore commute times from 3649 Route 127, Bayside, NB E5B 2T1.