806 Glenn CircleRaymore, MO 64083
Eastbrooke at Creekmoor · Cass County
Description
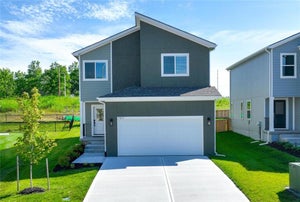
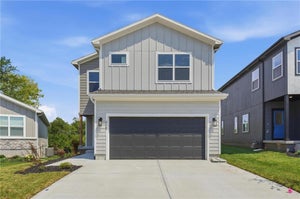
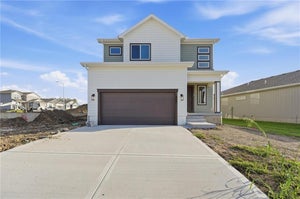
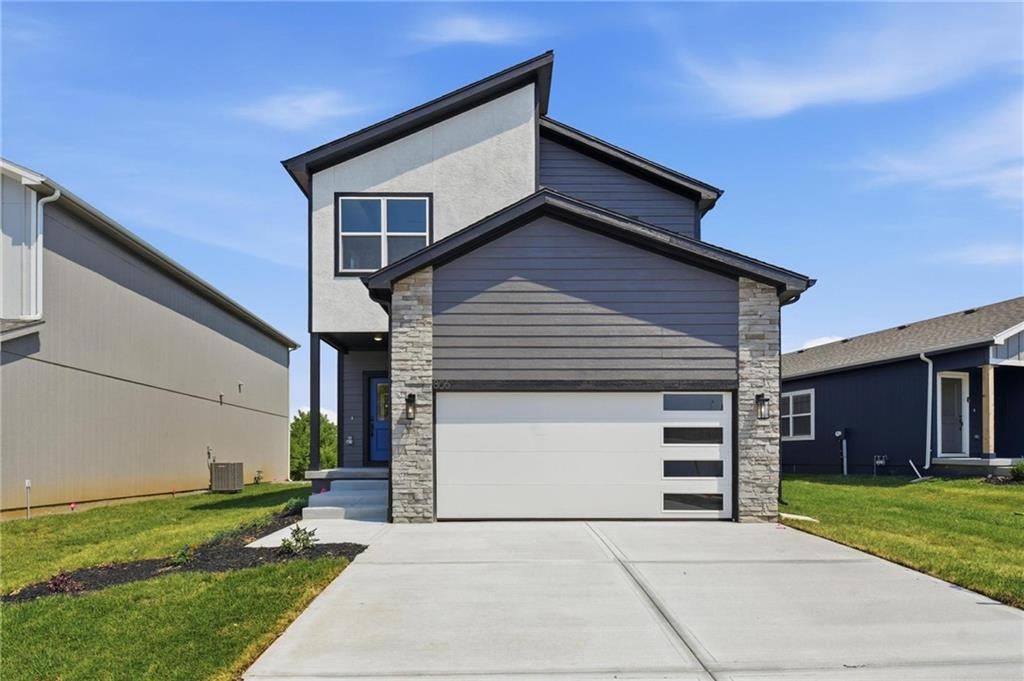
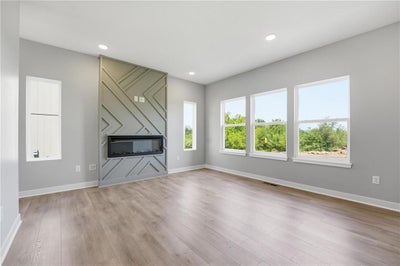
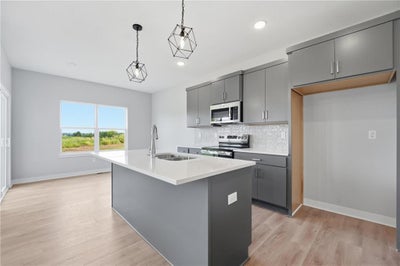
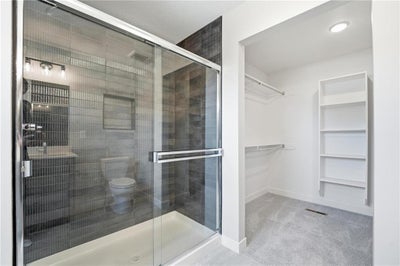
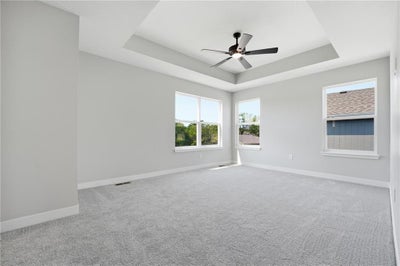
Meet the Lily, a fresh modern 2-story plan that feels open, comfortable and surprisingly spacious from the moment you walk in. With 3 bedrooms, 2.5 baths and tons of natural light, the Lily was designed to make great use of every square foot. And this one has something extra: it’s the first Lily we’ve built with an additional foot of ceiling height on the main level. We could tell how much of a difference it made before the drywall even went up! The taller ceilings and abundance of windows give the entire main level a bright, open feel. The Living Room, Dining Room and Kitchen flow together in one large open space, making it just as comfortable for everyday life as it is for entertaining friends and family. Upstairs, the Primary Suite is tucked away from the secondary bedrooms, giving you a little extra privacy and quiet to unwind. Welcome to Eastbrooke at Creekmoor, a special enclave within Creekmoor where buying a home means getting so much more than just a house. At the heart of the community are the beautiful 108-acre Lake Creekmoor and the acclaimed 18-hole Creekmoor Championship Golf Course, surrounded by one of the most impressive amenity packages you’ll find in the Kansas City area. Spend your days enjoying the pools, tennis and pickleball courts, basketball, 24-hour fitness center, golf pro shop, fishing, boating, paddleboarding, biking and walking trails, then meet friends for dinner or drinks at Tavern on the Moor. It really can feel like being on vacation without ever leaving your neighborhood. And while Creekmoor feels tucked away from the hustle and bustle, schools, shopping, restaurants and everyday services are just minutes away, with convenient access to both Jackson and Johnson Counties. Come see the Lily and see why life at Creekmoor is about so much more than just the home.
Property Information
- Property type
- Residential
- Sub-type
- Single Family Residence
- Style
- Craftsman
- Year built
- 2026
- Stories
- 2
- Living area
- 1,656 Sq Ft
- Lot size
- 0.13 acres
- Garage spaces
- 2
- Ownership
- Private
- Days on market
- 62
- MLS® Listing#
- 2636981
Property Features
- Interior
- Vaulted Ceiling(s) · Walk-In Closet(s) · Ceiling Fan(s) · Kitchen Island · Pantry
- Exterior
- Dock
- Appliances
- Solar Hot Water · Dishwasher · Disposal · Humidifier · Microwave · Electric Range · Stainless Steel Appliance(s)
- Cooling
- Electric · Ceiling Fan(s)
- Heating
- Natural Gas
- Flooring
- Carpet · Tile · Wood
- Basement
- Full · Unfinished · Sump Pump · Bath/Stubbed
- Parking
- Attached · Garage Faces Front
- Laundry
- Laundry Room
- Patio
- Patio
- Lot features
- Cul-De-Sac · Greenbelt
- Construction
- Frame · Lap Siding
- Roof
- Composition
- Windows
- Insulated Windows
- Security
- Fire Alarm · Smoke Detector(s)
- Sewer
- Public Sewer
- Water source
- Public
Rooms
Second
- Bedroom 116.5x12
- Bedroom 210.5x14
- Bedroom 312x12
First
- Dining Room12x8
- Kitchen12x13
- Living Room15x14
Schools
- Elementary
- Creekmoor
- Middle
- Raymore-Peculiar East
- High
- Raymore-Peculiar
Financial Details
- HOA
- $1,384 / AnnuallyAssociation: Creekmoor Property Owners Association
- Parcel number
- 2205549
Directions
MO-150 W, left (south) at Horridge Rd, right at 155th St., left at N Madison St., right at 163rd, right at Creekmoor Drive, left at SW Glenn Circle. Welcome Center/Model located at 804 Glenn Circle. Hours: 11-5 Fri/Sa/Mon, 12-5 Sun, & 1-5 Tues.
Listing Courtesy: ReeceNichols - Lees Summit - 816-716-7065
Last Updated: 2026-08-14T00:00:00.000Z
Data Terms of Use
1. All data displayed on this website about properties for sale or lease are the proprietary asset of the Heartland Multiple Listing Service, Inc. (“HMLS”). HMLS owns all Intellectual Property Rights in and to such data, or the compilation of such data, including all copyright, patent, trade secret, or trademark rights. User will not contest HMLS’ Intellectual Property Right claims, nor assist others in doing so. User agrees that in the event User infringes upon HMLS’ Intellectual Property Rights in the property data displayed on this website, HMLS’ remedies at law are inadequate, and that HMLS is entitled to temporary and permanent injunctive relief to prohibit such an infringement.
2. User agrees that User is a bona fide potential purchaser or lessee of property in the market area served by HMLS and EXIT Realty. User agrees that any search performed by User of properties available for sale or lease utilizing this website is solely for the purpose of identifying properties in which User has legitimate and bona fide interest in buying or leasing.
3. User agrees that User shall not use this website, or any of the property data accessible on this website, for any commercial or business purpose. User shall not sell, loan, exchange, or license, or otherwise retransmit the property data accessible on this website to any third party without the express written permission of HMLS and EXIT Realty.
4. User waives any and all claims for damages of any kind against HMLS or (name of broker) by reason of Users’ use of this website, or the property data available at this website, including, but not limited to actual, punitive, special, or consequential damages, or lost profits or unrealized savings.
5. This Agreement shall be governed by the laws of Kansas. User agrees that any suit to enforce this Agreement shall be brought in the state or federal courts having jurisdiction over Johnson County, Kansas. User waives any objection to the personal jurisdiction of such courts.
6. In the event a judgment is entered against User in any action by or against User to enforce the parties’ obligations under this Agreement, User shall pay the prevailing parties’ attorneys fees and costs incurred in the prosecution or defense of such action.
7. User acknowledges and agrees that HMLS is a third party beneficiary of this Agreement and both EXIT Realty and HMLS shall each have the authority to enforce its terms against User.
Documents & links
Provided by Tricia Root
- Virtual tourVisit
Commute Calculator
Explore commute times from 806 Glenn Circle, Raymore, MO 64083.