


802 89 Waterfront Drive Unit 802Bedford, NS B4A 4K4
Description
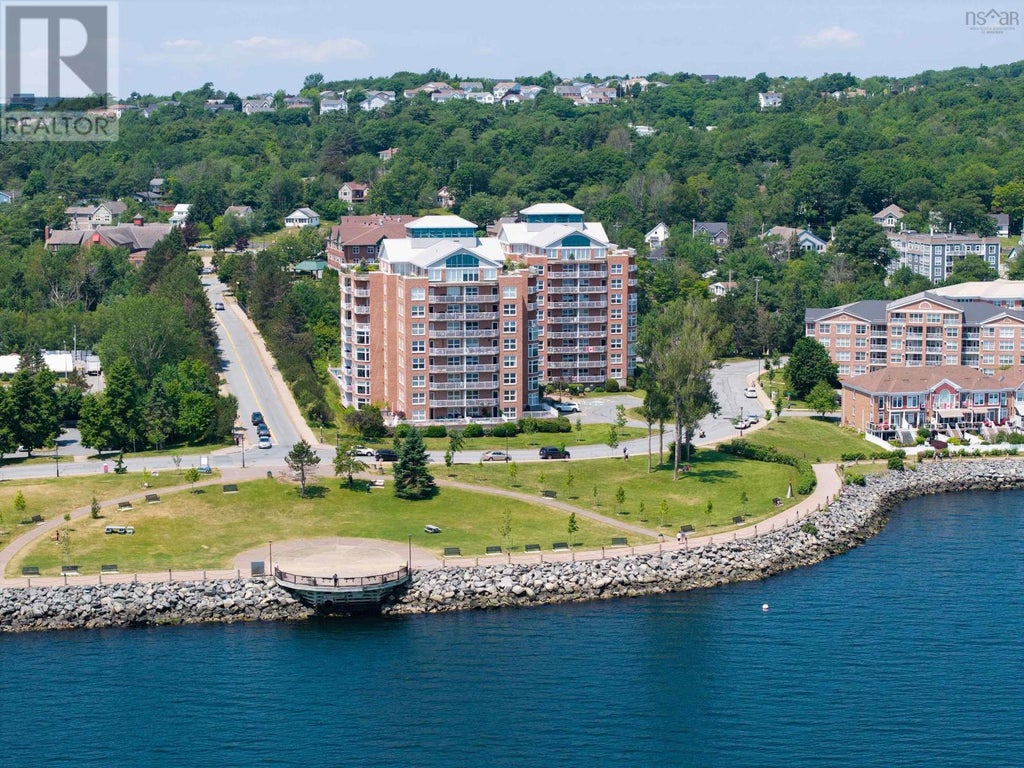
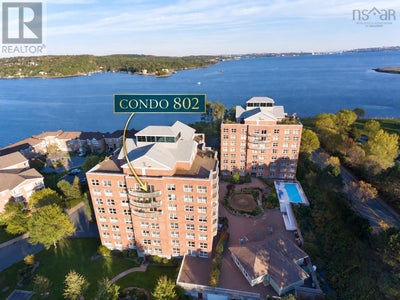
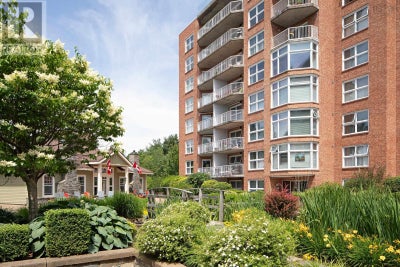
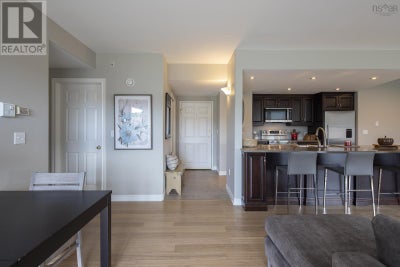
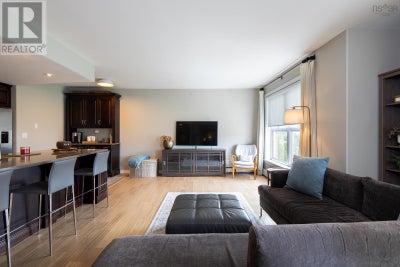
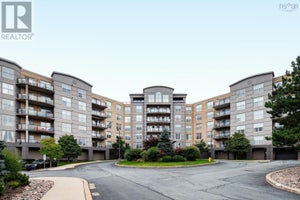
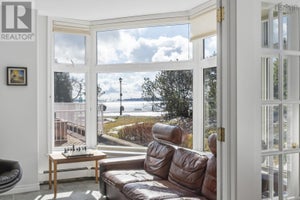
Top-floor 1,250 sq ft condo featuring air conditioning and a private, quiet balcony with peaceful tree views, stunning sunsets, and sailboat views. Renovated open concept with dark-stained walnut hardwood, new flooring, new shower, new toilet, and Hunter Douglas blinds included. The kitchen boasts Corian countertops, a 10-foot island, coffee station, plus a new fridge, dishwasher, and microwave. Heat and hot water are included in condo fees. Includes storage unit, outdoor heated pool, live-in superintendent, security, keyless entry, and a Clubhouse with a fitness room, library, two fireplaces, kitchen, and wood workshop. Step off the elevator directly to the 3 km Bedford Waterfront boardwalk leading to dining, coffee shops, drugstores, and banks. (id:31684)
Property Information
- Property type
- Residential
- Sub-type
- Apartment
- Year built
- 2001
- Stories
- 1
- Living area
- 1,250 Sq Ft
- Ownership
- Condo/Strata
- Listing #
- 202623636
Property Features
- Exterior
- Balcony
- Appliances
- Cooktop · Washer · Refrigerator · Dishwasher · Dryer · Microwave
- Heating
- Baseboard · Electric · Natural Gas
- Flooring
- Ceramic Tile
- Pool
- Above Ground
- Parking
- Garage · Underground
- Lot features
- Waterfront
- Construction
- Brick · Metal Siding
- Sewer
- Public Sewer
- Water source
- Public
Rooms
Main level
- 3pc Bathroom6 X 7.6
- Primary Bedroom16.3 X 13.8
- 4pc Ensuite bath9.11 X 7.10
- Bedroom10.10 X 11.10
- Dining Room11.3 X 13.7
- Kitchen17.6 X 7.9
- Laundry5.11 X 7.8
- Living Room14.1 X 15.9
Financial Details
- HOA
- $751 / MonthlyAssociation: Condo Corp # 235
- Parcel number
- 41099359
Directions
Bedford Highway to Convoy Run left at Waterfront Drive

Listing Courtesy: Keller Williams Select Realty
Data Terms of Use
This website is operated by EXIT Realty Metro, a brokerage who is a member of The Canadian Real Estate Association (CREA). The content on this website is owned or controlled by CREA. By accessing this website, the user agrees to be bound by these terms of use as amended from time to time, and agrees that these terms of use constitute a binding contract between the user, EXIT Realty Metro, and CREA.
Copyright
The content on this website is protected by copyright and other laws, and is intended solely for the private, non-commercial use by individuals. Any other reproduction, distribution or use of the content, in whole or in part, is specifically prohibited. Prohibited uses include commercial use, “screen scraping”, “database scraping”, and any other activity intended to collect, store, reorganize or manipulate the content of this website.
Trademarks
REALTOR®, REALTORS®, and the REALTOR® logo are certification marks that are owned by REALTOR® Canada Inc. and licensed exclusively to The Canadian Real Estate Association (CREA). These certification marks identify real estate professionals who are members of CREA and who must abide by CREA’s By-Laws, Rules, and the REALTOR® Code. The MLS® trademark and the MLS® logo are owned by CREA and identify the professional real estate services provided by members of CREA.
Liability and Warranty Disclaimer
The information contained on this website is based in whole or in part on information that is provided by members of CREA, who are responsible for its accuracy. CREA reproduces and distributes this information as a service for its members, and assumes no responsibility for its completeness or accuracy.
Amendments
EXIT Realty Metro may at any time amend these Terms of Use by updating this posting. All users of this site are bound by these amendments should they wish to continue accessing the website, and should therefore periodically visit this page to review any and all such amendments.
Bedford Market Statistics
How this home compares to 451 active listings in Bedford, NS
| Bedford median | This listing | |
|---|---|---|
| Median listing price | $780,147 | $535,000 |
| Median days on market | 66 | — |
| Median Sq Ft | 2,432 | 1,250 |
| Median price / Sq Ft | $326 | $428 |
Market statistics compiled from active EXIT Realty® and MLS listings in Bedford, NS.
Commute Calculator
Explore commute times from 802 89 Waterfront Drive Unit 802, Bedford, NS B4A 4K4.
More homes to consider
View similar homes View nearby homes$575,000
Nearby< 0.1 km2 bd, 2 ba, 1,215 Sq Ft
802 99 Waterfront Drive Unit 802Bedford, NS B4A4K5#30149870
$524,900
Nearby< 0.1 km2 bd, 2 ba, 1,375 Sq Ft
102 50 Waterfront Drive Unit 102Bedford, NS B4A 4H3#30250565




Similar Home Values
Comparable nearby listings and their asking prices.
| Address | Price | Beds | Baths | Sq Ft |
|---|---|---|---|---|
| 802 99 Waterfront Drive, Bedford, NS | $550,000 | 2 | 2 | 1,215 |
| 308 36 Southgate, Bedford, NS | $559,000 | 2 | 2 | 1,202 |
| 89 Waterfront Drive 802, Bedford, NS | $535,000 | 2 | 2 | 1,250 |
| 106 99 Waterfront Drive, Bedford, NS | $525,000 | 2 | 2 | 1,348 |


