11937 Timberhill DriveRiverview, FL 33569
RIVERGLEN · Hillsborough County
Description
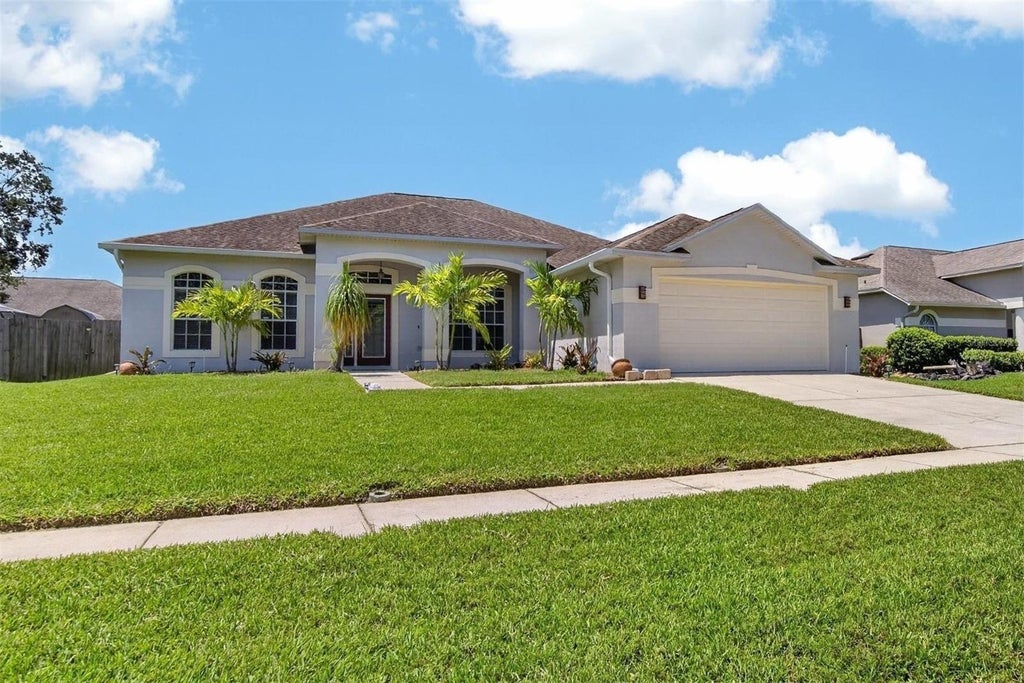
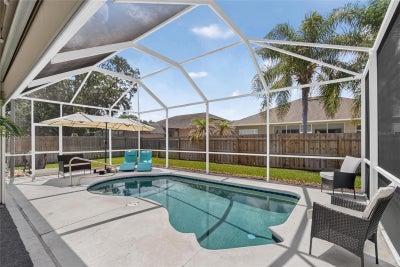
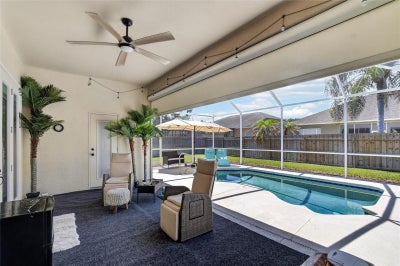
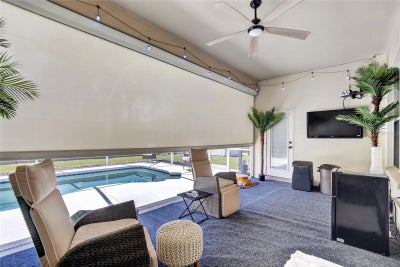
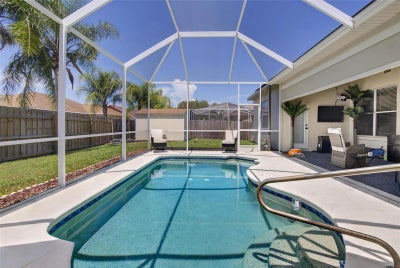
HERE’S A 3-CAR GARAGE despite its 2-car appearance because it’s tandem style at this well-maintained pool home in Riverglen! It's among many advantages you'll be glad to discover, including 3-year-new rooftop solar panels fully paid off, a 900-watt home generator, 50-amp electric vehicle charger, new water heater, new pool heater and pump, plus a mechanized shade on the screened and roof-covered pool lanai for maximized outdoor enjoyment. Inside 2,040 SF, you get front living and dining rooms, a kitchen with dining space too, a back family room, 3 bedrooms and 2 baths. The secondary bath provides convenient pool access, and the owner's suite as well as the central living space also open directly to the lanai. Arches, art niches, granite counters and stainless-steel appliances are some other interior amenities. Exterior extras include a 120-SF storage shed in the privacy-fenced back yard, a sprinkler system keeping the quarter-acre lawn lush, and expensive Tex-Cote CoolWall heat-reflective paint applied in 2023. Perhaps best of all, it's in Riverglen, a neighborhood with NO CDD and an annual HOA fee of only $400 that provides its own parks and recreation facilities along with proximity to good schools, shops, services, restaurants, other entertainment and more. See this one today!
Property Information
- Property type
- Residential
- Sub-type
- Single Family Residence
- Style
- Contemporary
- Year built
- 1999
- Living area
- 2,041 Sq Ft
- Lot size
- 0.23 acres
- Lot dimensions
- 80x125
- Garage spaces
- 3
- Ownership
- Fee Simple
- Zoning
- PD
- Days on market
- 65
- MLS® Listing#
- TB8533692
Property Features
- Interior
- Built-in Features · Eat-in Kitchen · High Ceilings · Open Floorplan · Stone Counters · Walk-In Closet(s)
- Exterior
- Awning(s) · Storage
- Appliances
- Dishwasher · Disposal · Electric Water Heater · Microwave · Range · Refrigerator
- Cooling
- Central Air
- Heating
- Central · Electric
- Flooring
- Carpet · Tile · Wood
- Pool
- Gunite · Heated · In Ground · Screen Enclosure · Private
- Parking
- Driveway · Garage Door Opener · Oversized · Tandem · Attached
- Laundry
- Inside · Laundry Room
- Patio
- Covered · Rear Porch · Screened
- Lot features
- Landscaped · Paved
- Construction
- Block
- Foundation
- Slab
- Roof
- Shingle
- Windows
- Blinds
- Security
- Smoke Detector(s)
- Other structures
- Shed(s)
- Community
- Park · Playground · Racquetball · Tennis Court(s) · Street Lights
- Utilities
- Electricity Connected · Sewer Connected · Underground Utilities · Water Connected
- Sewer
- Public Sewer
- Water source
- Public
Rooms
First
- Balcony/Porch/Lanai21x10
- Dinette7x7
- Bedroom 214x10
- Bedroom 313x11
- Dining Room12x12
- Family Room19x15
- Kitchen12x11
- Living Room14x13
- Master Bedroom16x14
Schools
- Elementary
- Boyette Springs-HB
- Middle
- Rodgers-HB
- High
- Riverview-HB
Financial Details
- HOA
- $100 / QuarterlyAssociation: Riverglen of Brandon / McNeil Management Services
- Annual taxes
- $730Tax year 2025
- Parcel number
- U-22-30-20-2SI-000003-00006.0
Directions
From U.S. 301, east on Boyette Road to stoplight at McMullen Road. Left on McMullen, then right on Donneymoor Drive, which at this spot is the back entry to Riverglen. Left on Racine Place, then second left on Timberhill to home on left.
Listing Courtesy: RE/MAX ALLIANCE GROUP - 813-259-0000
Last Updated: 2026-07-29T00:00:00.000Z
Documents & links
Provided by Ann Marie Vaughan
- Virtual tourVisit
Commute Calculator
Explore commute times from 11937 TIMBERHILL DRIVE, RIVERVIEW, FL 33569.