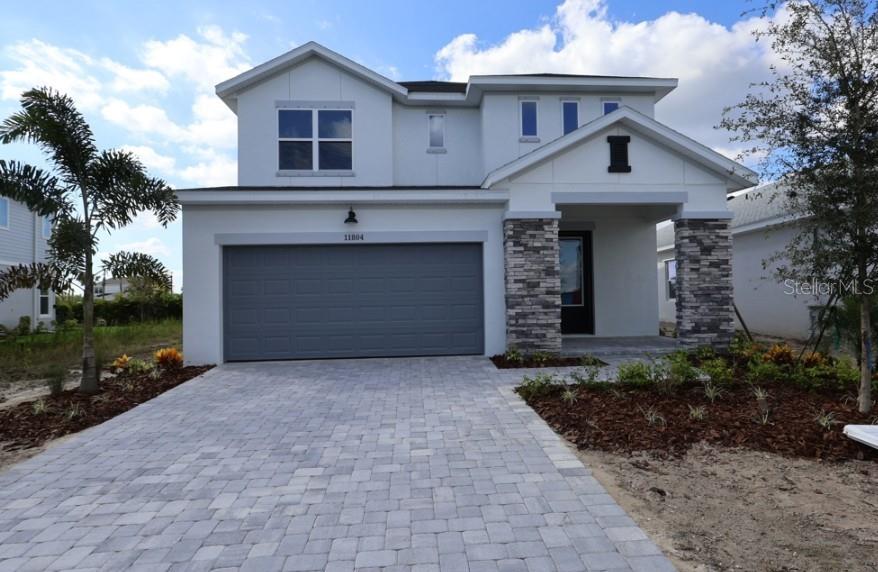
11804 Full Moon LoopParrish, FL 34219
NORTH RIVER RANCH · Manatee County
Description
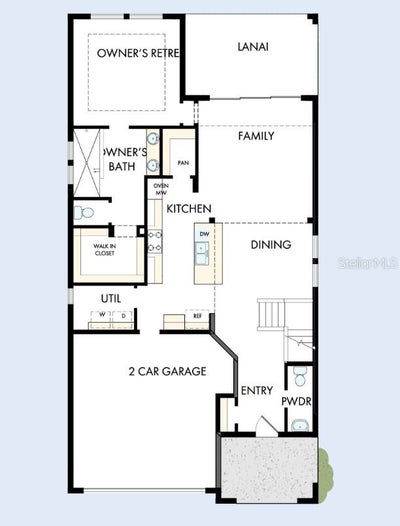
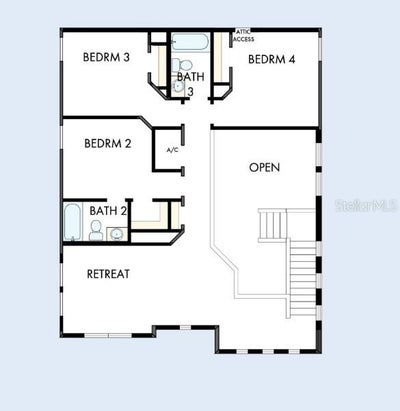
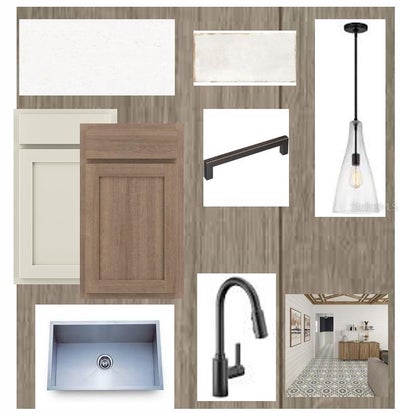
Under Construction. Welcome to The Zander, where comfort and innovative design come together in a striking open layout. This impressive two-story residence features 4 bedrooms, 3.5 bathrooms, a generous upstairs retreat, and a 2-car garage, making it an ideal sanctuary for both family living and entertaining. From the moment you step inside, you are greeted by a stunning 19-foot grand ceiling, with natural light flooding through expansive windows that line the staircase. The open concept design fluidly connects the dining area and kitchen, with sunlight enhancing the home’s inviting atmosphere. At the heart of The Zander lies a chef inspired kitchen, complete with 42-inch upper cabinets, elegant quartz countertops, a cooktop, stainless steel hood, and an undermount sink, perfect for gatherings and culinary creativity. A spacious walk-in pantry with custom wood shelving adds both charm and functionality, giving you an organized and beautiful space to store everything you need. The family room flows seamlessly onto the lanai and backyard, extending your living space outdoors. The owners suite, privately situated on the first floor, serves as your personal retreat. Its ensuite bath rivals a luxury spa, featuring a super shower, double sink vanity with quartz countertops, and a spacious walk-in closet designed for comfort and indulgence. Upstairs, you will discover three generously proportioned bedrooms, two full baths, and a roomy retreat, ideal for movie nights, playtime, or a home office. The overlook into the dining area below adds an element of architectural charm. Nestled in the highly desirable North River Ranch community of Parrish, FL, The Zander offers more than just a home, it delivers a lifestyle. Enjoy resort style amenities, community trails, pools, fitness, and a true neighborhood spirit that makes every day feel connected. Experience the bold beauty and thoughtful design of The Zander for yourself. Schedule your tour today and make this extraordinary home yours. **This property offers a limited time 7% employee pricing incentive.
Property Information
- Property type
- Residential
- Sub-type
- Single Family Residence
- Year built
- 2026
- Living area
- 2,426 Sq Ft
- Lot size
- 0.13 acres
- Garage spaces
- 2
- Ownership
- Fee Simple
- Zoning
- RESI
- Days on market
- 100
- MLS® Listing#
- TB8523798
Property Features
- Interior
- High Ceilings · Open Floorplan
- Appliances
- Dishwasher · Disposal · Electric Water Heater · Microwave · Range
- Cooling
- Central Air
- Heating
- Central
- Flooring
- Carpet · Laminate · Tile
- Parking
- Driveway · Garage Door Opener · Attached
- Laundry
- Laundry Room
- Construction
- Block · Stucco
- Foundation
- Slab
- Roof
- Shingle
- Windows
- Low Emissivity Windows
- Security
- Smoke Detector(s)
- Community
- Clubhouse · Fitness Center · Park · Pool · Sidewalks
- Utilities
- Cable Available · Electricity Connected · Phone Available · Sewer Connected · Underground Utilities · Water Available · Water Connected
- Sewer
- Public Sewer
- Water source
- Public
Rooms
Second
- Bedroom 2
- Bedroom 3
- Bedroom 4
- Bonus Room
First
- Dining Room
- Kitchen
- Living Room
- Master Bedroom
Schools
- Elementary
- Barbara A. Harvey Elementary
- Middle
- Buffalo Creek Middle
- High
- Parrish Community High
Financial Details
- HOA
- $111 / AnnuallyAssociation: Castle Group
- Annual taxes
- $3,167Tax year 2025
- Parcel number
- 400514909
Directions
I 75 S to exit 229 - Moccasin Wallow Rd. Entrance to community is on left hand side of Moccasin Wallow Rd. Turn left onto Ft. Hamer Rd. Turn left on Camp Creek Trail Turn right onto Crescent Creek Crossing Turn left onto Full Moon Loop
Listing Courtesy: WEEKLEY HOMES REALTY COMPANY - rstpierre@dwhomes.com
Last Updated: 2026-06-26T00:00:00.000Z
Commute Calculator
Explore commute times from 11804 FULL MOON LOOP, PARRISH, FL 34219.