409 Saratoga DriveDenton, TX 76210
Country Club Road Estates Add · Denton County
Description
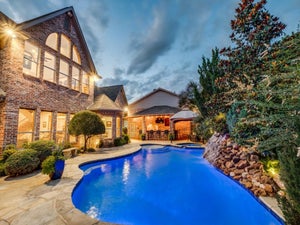
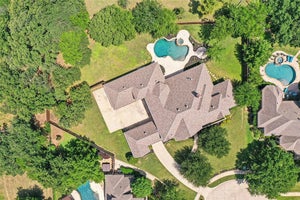
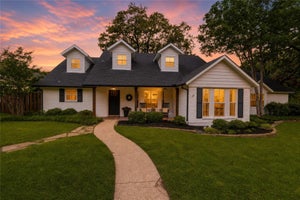
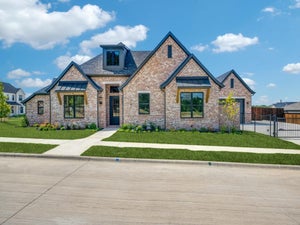
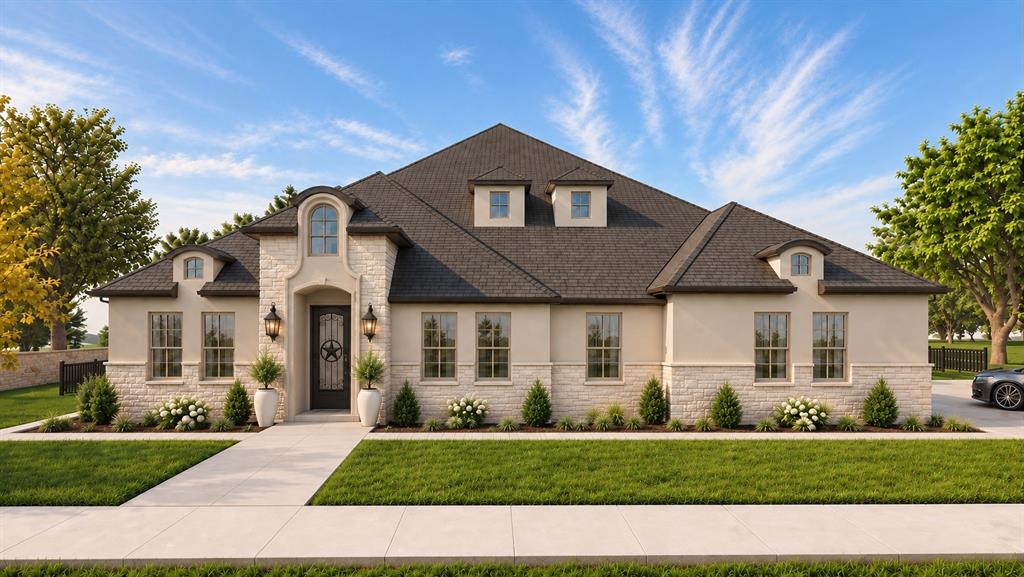
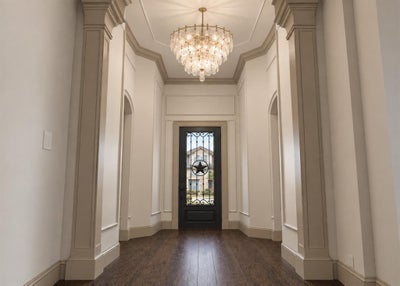
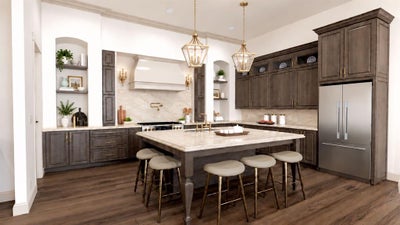
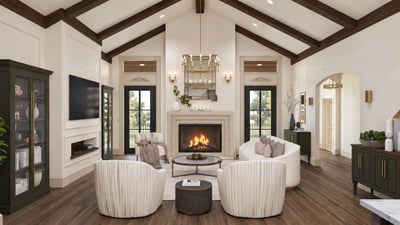
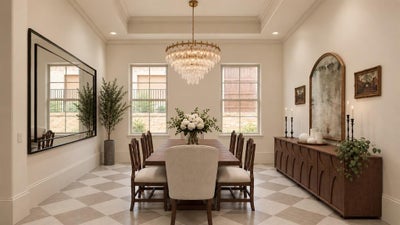
Stunningly elegant and unmistakably custom, The Alisa model is a masterfully crafted single-story Modern Chateau where Old World artistry meets modern Texas luxury. Set on a prime .36-acre lot adjacent to a lush greenbelt, this 4206 SF estate showcases exceptional craftsmanship with 5 beds, 4 baths, formal dining & versatile bonus room. A Texas-sized iron door opens to a stately foyer with soaring 14’ ceilings, statement lighting, graceful arches, and curated millwork, creating a striking intro to the breathtaking open-concept living space. The dining area, complete with custom built-ins, flows seamlessly into the exquisite kitchen featuring solid-wood cabinetry, bespoke champagne-bronze hardware, creamy quartz counters, and a butlers pantry with wine fridge. A 48” KitchenAid range, pot filler, and enormous island with apron sink & wraparound seating complete this exceptional culinary space. The great room makes a dramatic impression with 18’ cathedral ceiling, wood beams, floor-to-ceiling gas fireplace, and glass doors opening to the 20’x11.5’ covered patio. The intimate formal dining room offers checkered porcelain tile, high tray ceiling, and elegant chandelier, while a versatile bonus room provides flexibility for an office or media space. The private primary suite features an elegant chandelier and spa-inspired bath with soaking tub, oversized shower, 10’ dual vanity, quartz counters, and 48”x48” porcelain tile. A 14’x10’ custom closet connects directly to the beautifully appointed laundry room with bespoke art deco-inspired lighting, tile, cabinetry, and mudroom storage. Four additional bedrooms occupy a separate wing, including two sharing a Jack&Jill bath, and two bedrooms each with an adjacent full bath. Built with lasting quality in mind, the home features concrete pier foundation, enhanced insulation, Class 4 impact-resistant roof, and upgraded construction details. Meticulously crafted, thoughtfully curated, and built to last. Est. Completion Oct 31.
Property Information
- Property type
- Residential
- Sub-type
- Single Family Residence
- Style
- French / Modern Farmhouse / Traditional / Victorian
- Year built
- 2026
- Living area
- 4,206 Sq Ft
- Lot size
- 0.36 acres
- Lot dimensions
- 118 x 131
- Garage spaces
- 3
- Days on market
- 14
- MLS® Listing#
- 21392260
Property Features
- Interior
- Built-in Features · Cathedral Ceiling(s) · Chandelier · Double Vanity · Eat-in Kitchen · Kitchen Island · Natural Woodwork · Open Floorplan · Pantry · Vaulted Ceiling(s) · Walk-In Closet(s) · High Speed Internet
- Exterior
- Rain Gutters · Lighting
- Appliances
- Built-In Gas Range · Dishwasher · Disposal · Gas Cooktop · Microwave · Double Oven · Tankless Water Heater · Water Softener · Wine Cooler
- Cooling
- Central Air · Electric · ENERGY STAR Qualified Equipment
- Heating
- Electric · ENERGY STAR Qualified Equipment · Fireplace(s)
- Flooring
- Carpet · Tile · Wood
- Fireplace
- Gas · Gas Starter · Glass Doors · Great Room · Stone · Gas Log
- Parking
- Driveway · Electric Gate · Garage Door Opener · Garage Faces Front · Garage Faces Side · Gated · On Street · Oversized · Attached
- Laundry
- Washer Hookup
- Patio
- Covered · Rear Porch
- Lot features
- Interior Lot · Landscaped · Subdivided
- Construction
- Stone · Stone Veneer · Stucco
- Foundation
- Pillar/Post/Pier · Slab
- Roof
- Composition · Shingle
- Security
- Carbon Monoxide Detector(s) · Security Gate · Smoke Detector(s)
- Community
- Curbs · Sidewalks
- Utilities
- Cable Available · Electricity Connected · Natural Gas Available
- Sewer
- Public Sewer
- Water source
- Public
- Parcel number
- R775179
Rooms
First
- Bath-Full9 x 8
- Bath-Full8 x 6
- Bath-Full10 x 10
- Bedroom13 x 12
- Bedroom12 x 12
- Bonus Room10 x 14
- Dining Room18 x 10
- Dining Room13 x 13
- Kitchen18 x 17
- Laundry18 x 9
- Living Room21 x 19
- Master Bathroom21 x 14
- Master Bedroom18 x 16
Schools
- Elementary
- Ryanws
- Middle
- Mcmath
- High
- Denton
- District
- Denton ISD
Directions
From I-35E, exit Fort Worth Drive (US 377) and head east. Turn left on Country Club Road, then left on Saratoga Drive. Your dream modern chateau will be on your right next to the lush greenbelt.

Listing Courtesy: RE/MAX Trinity - 972-317-9586
Presented by: Emma Verdick
Last Updated: 2026-09-23T00:00:00.000Z
Documents & links
Provided by Emma Verdick
- Virtual tourVisit
Commute Calculator
Explore commute times from 409 Saratoga Drive, Denton, TX 76210.